Case study
Castelo de Alvor
A new apartment, handed over empty by the developer. Furniture, bespoke joinery and decoration, decided one stage at a time.
Case study
A new apartment, handed over empty by the developer. Furniture, bespoke joinery and decoration, decided one stage at a time.
Projects · Castelo de Alvor
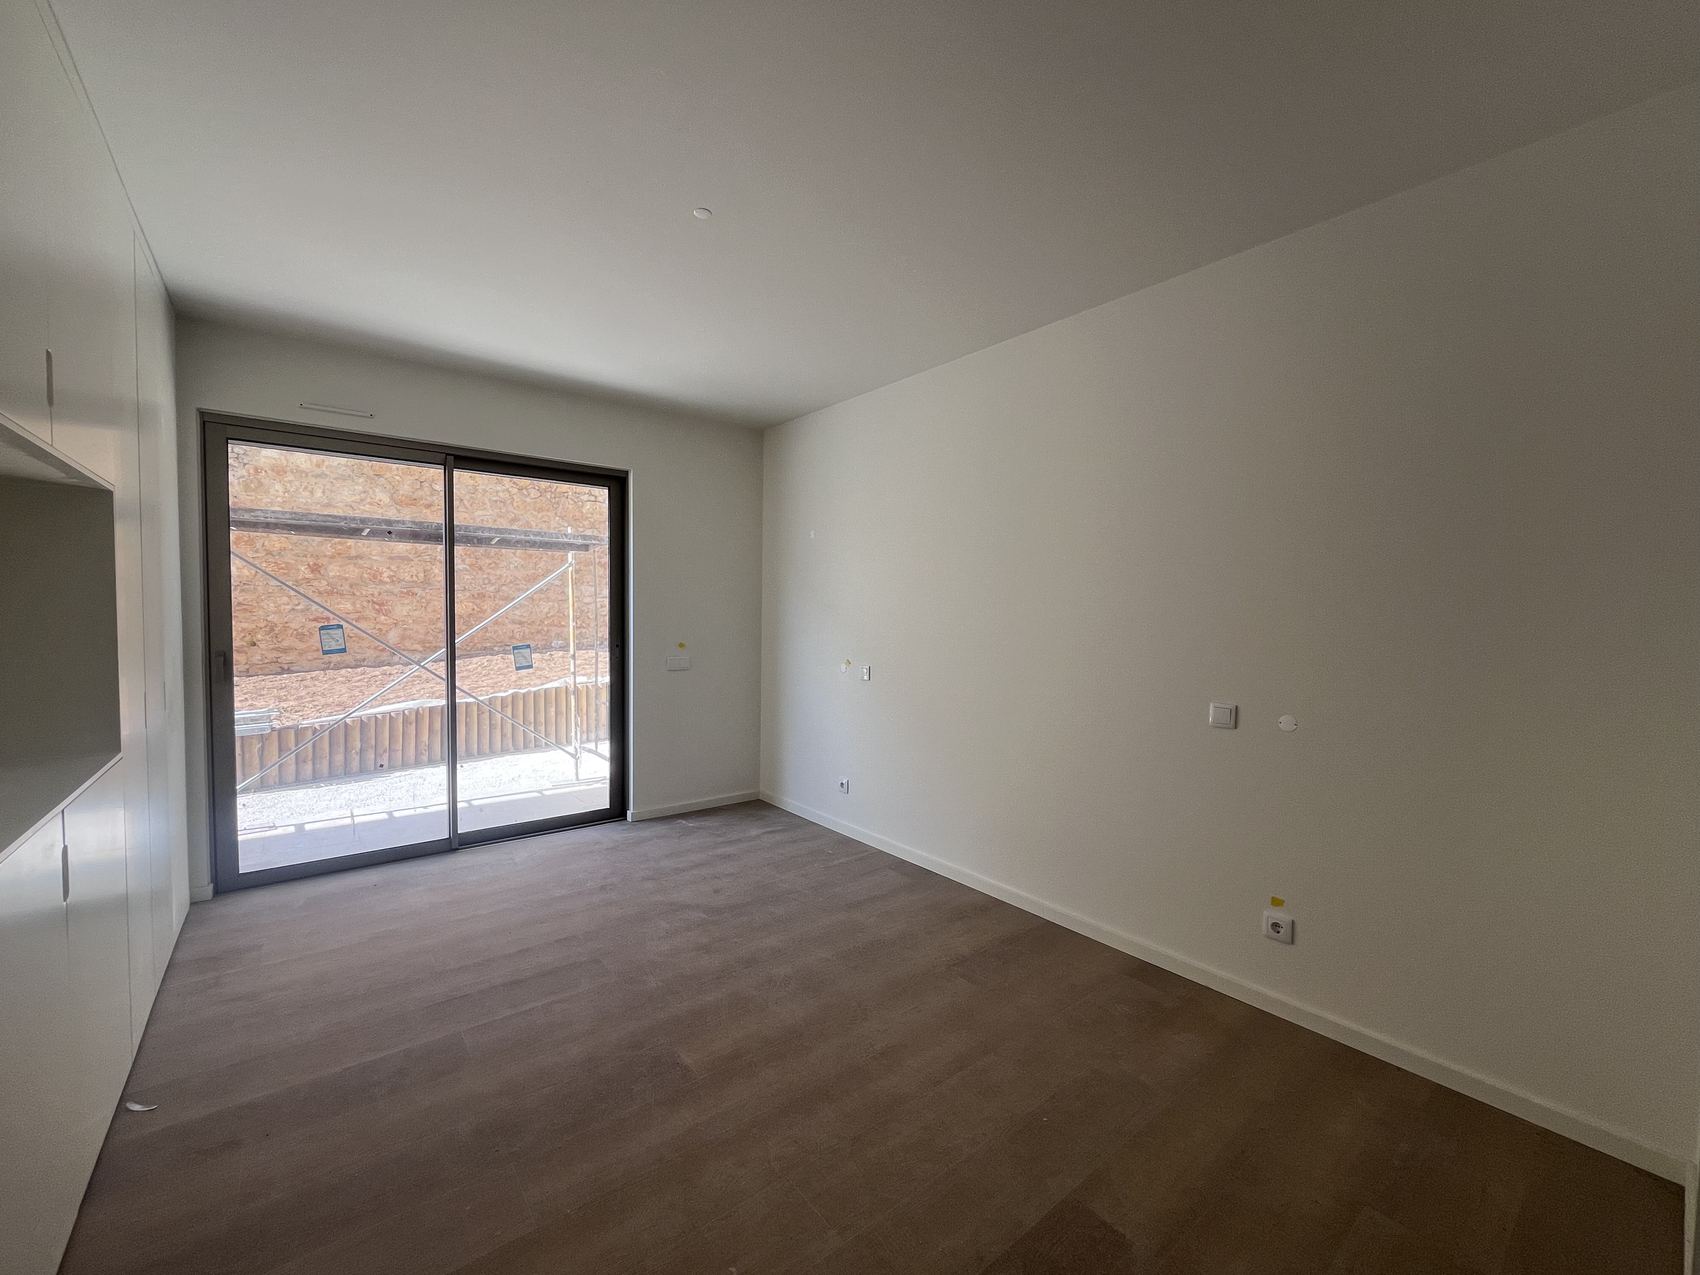
The developer handed the apartment over with the flooring laid, the ceilings painted, the windows fitted and the kitchen installed. Nothing else, inside or out on the patio, which was a concrete slab.
The owners live outside Portugal and come to the Algarve a few times a year. The project was followed at a distance, with meetings by video call and the site visits ours.
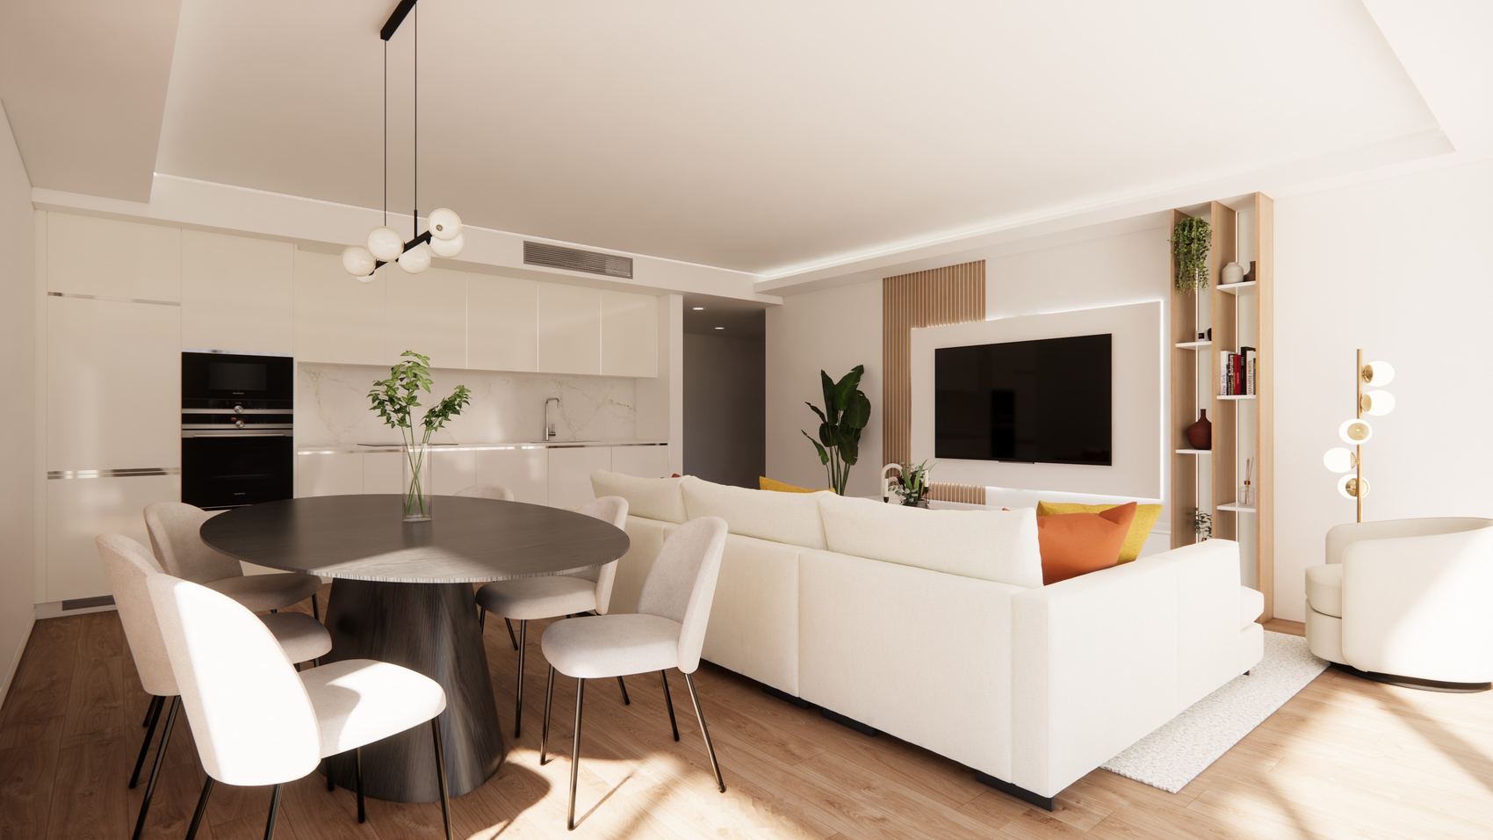
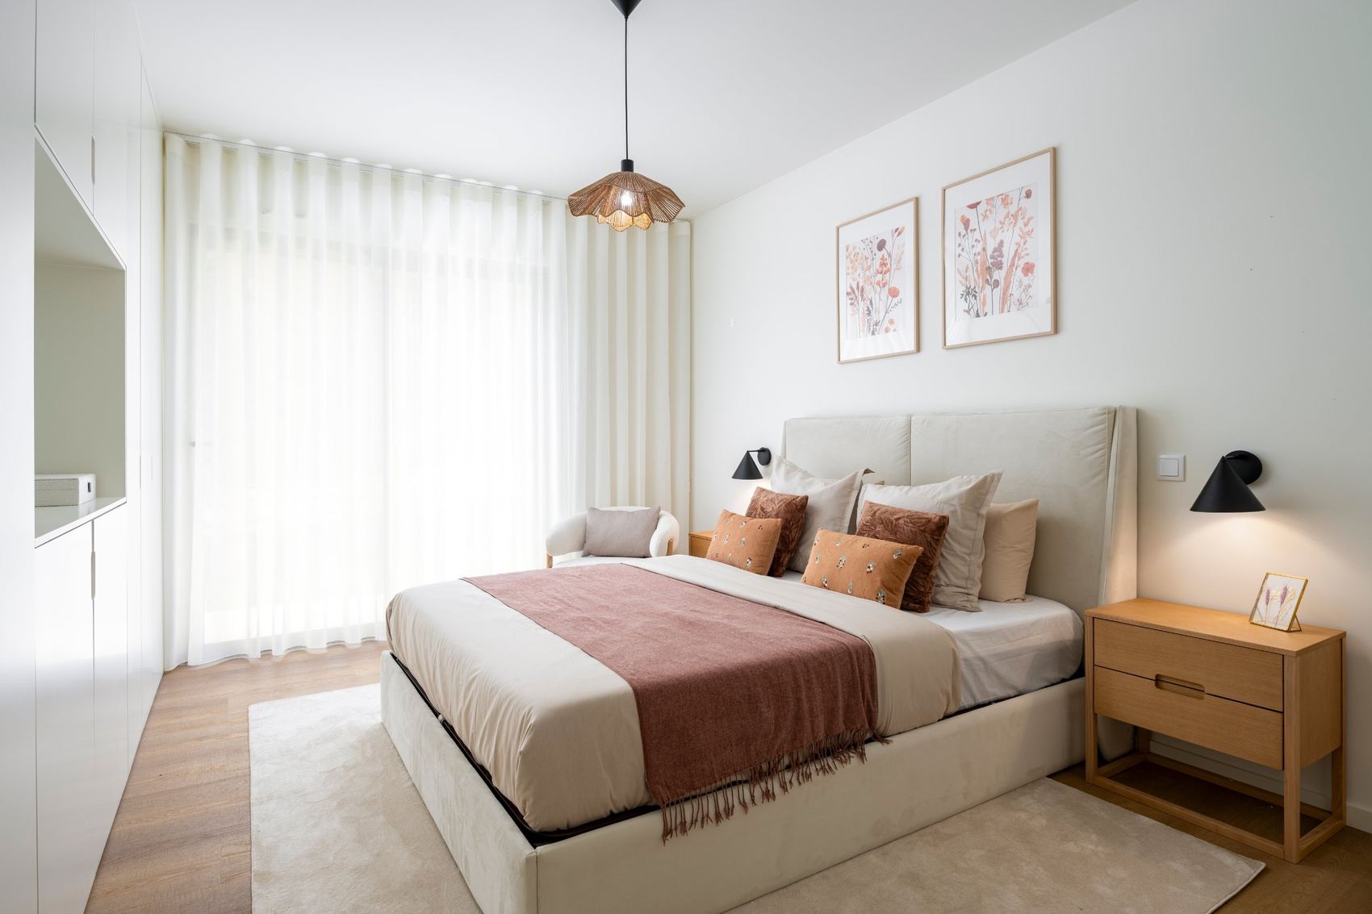
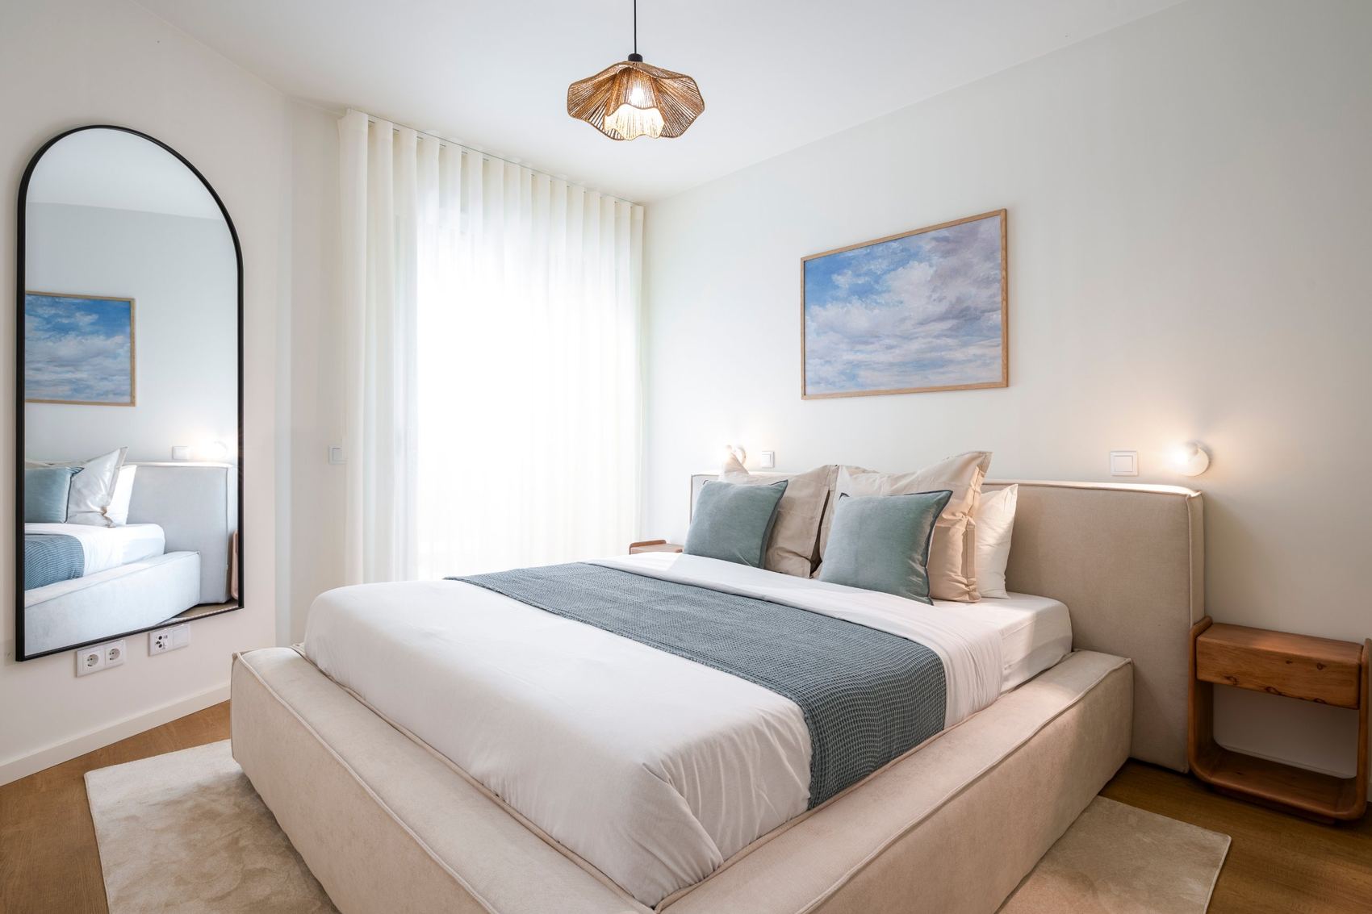
Site visit, measured survey, base plans, layout and moodboard. With the concept approved, the home was built in 3D: materials, lighting and every piece where it would sit, seen at eye level. The essentials were decided here: the slatted wooden panel joining living room and kitchen, the lit bookcase, the bespoke television wall and the upholstered headboard. All approved in images before anything was ordered.
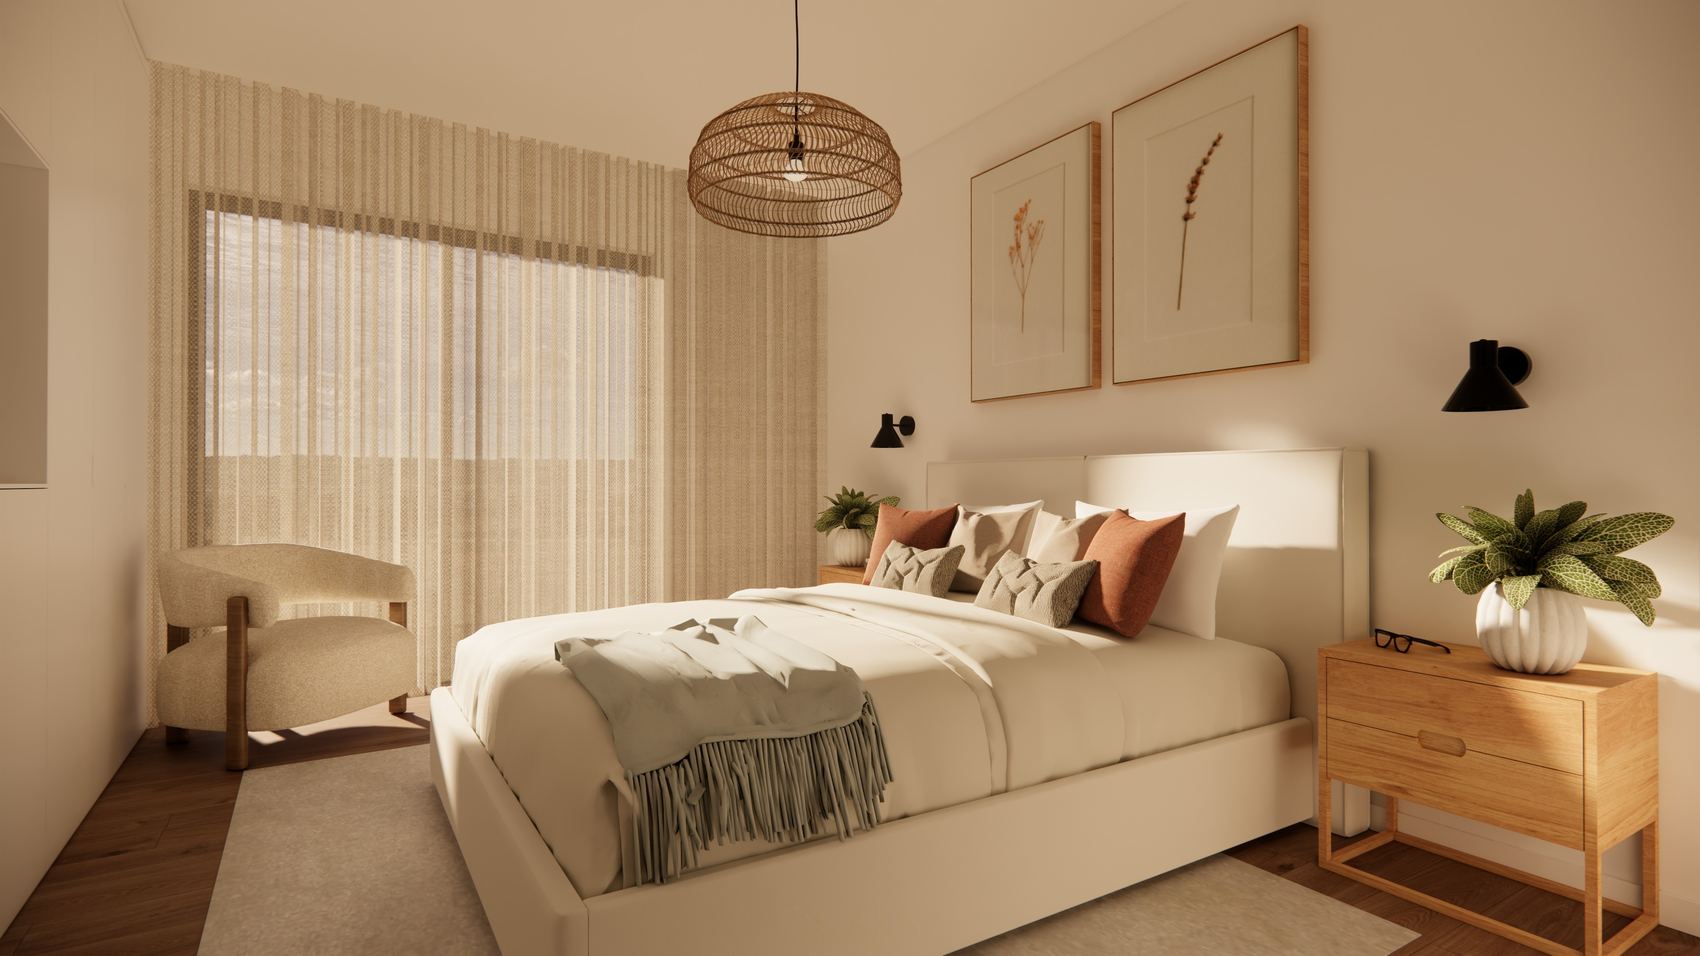
The bespoke joinery was drawn in technical sheets, with the exact position of every element, so it could be built and installed as approved. Then came the final choice of furniture and textiles, supplier quotes and the dossier with figures, quantities and lead times. Only with that dossier in front of them did the clients commission the joinery and the furniture, on real figures rather than estimates.
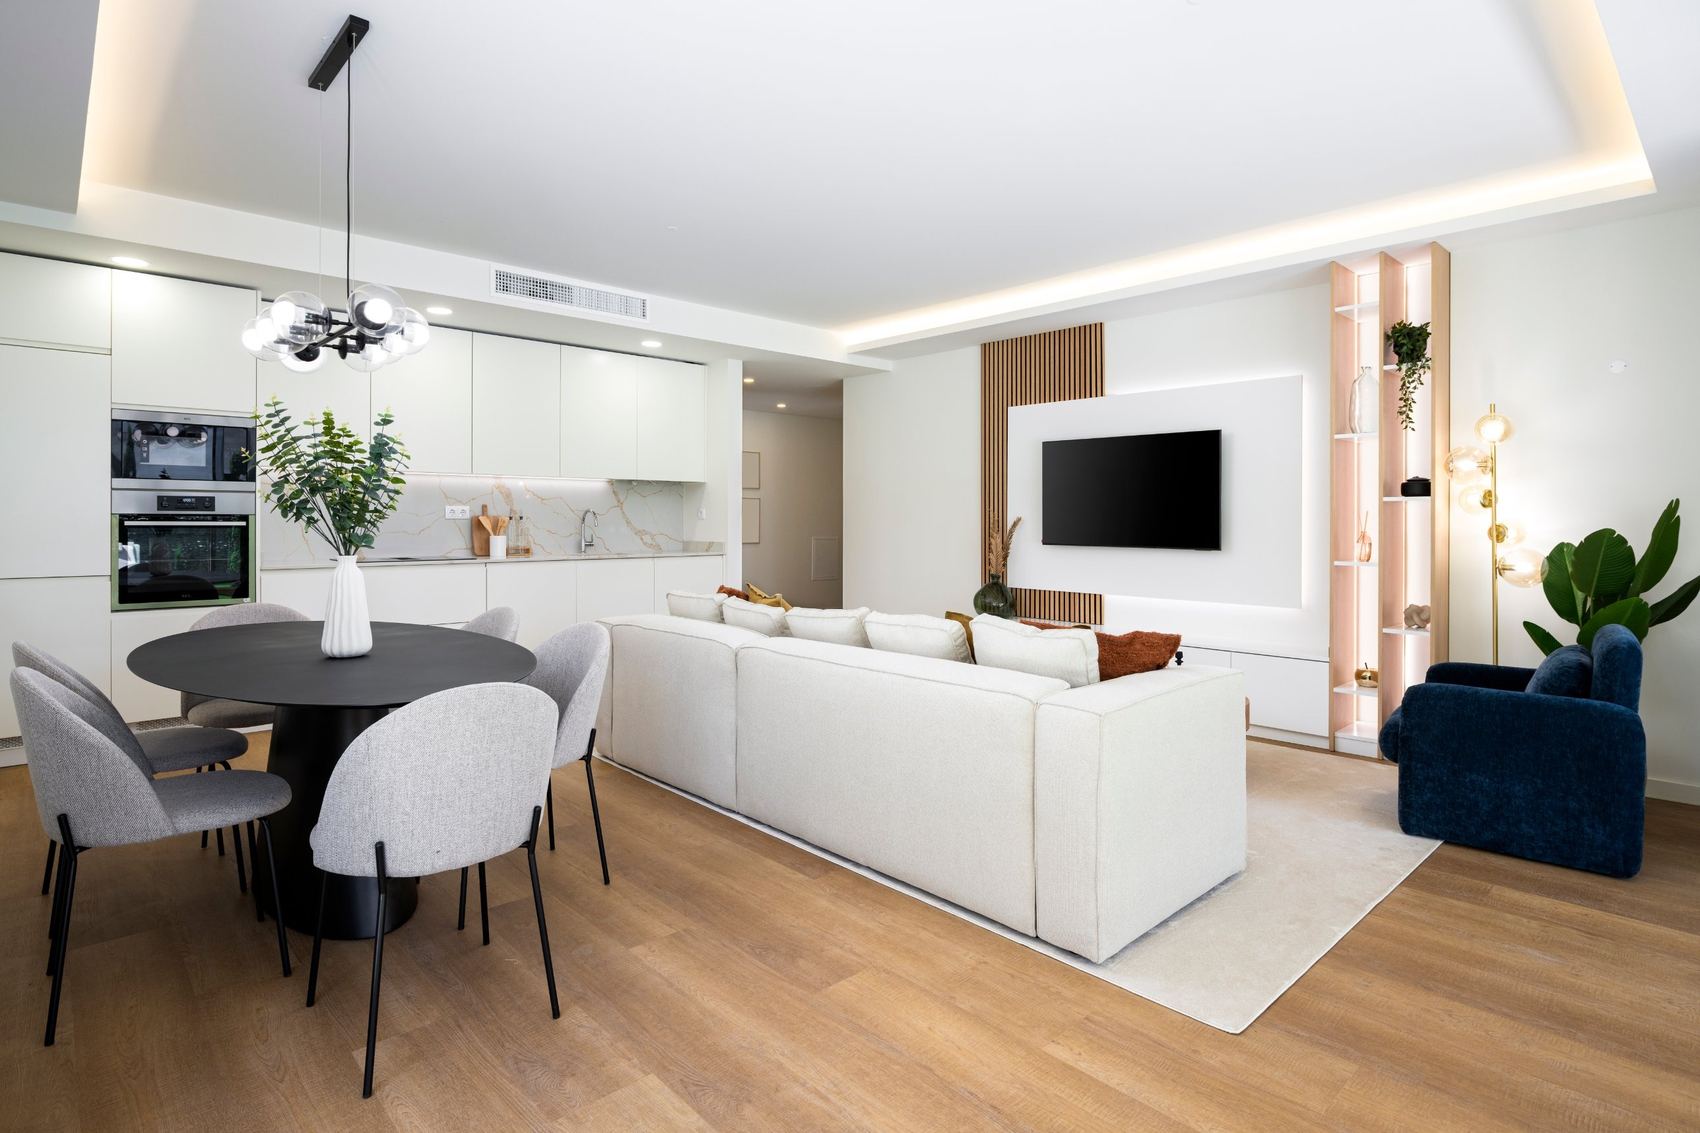
The images side by side, untouched. On the left the approved 3D, on the right the photograph of the home. Drag to compare.
3DPHOTO
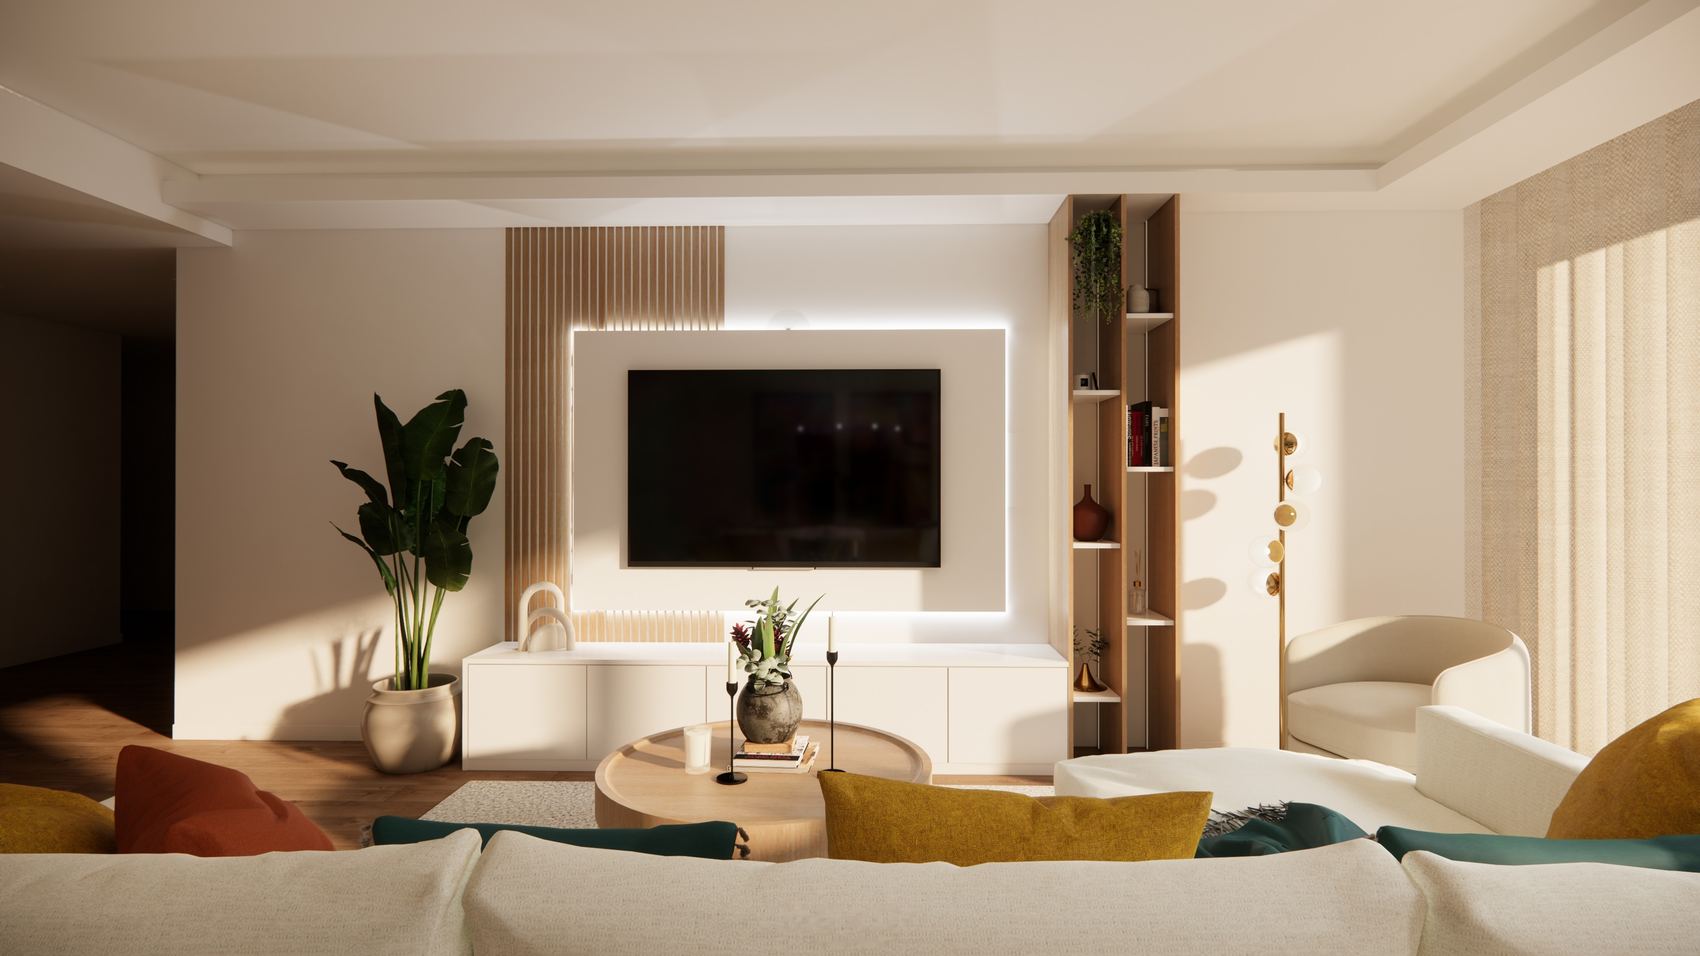
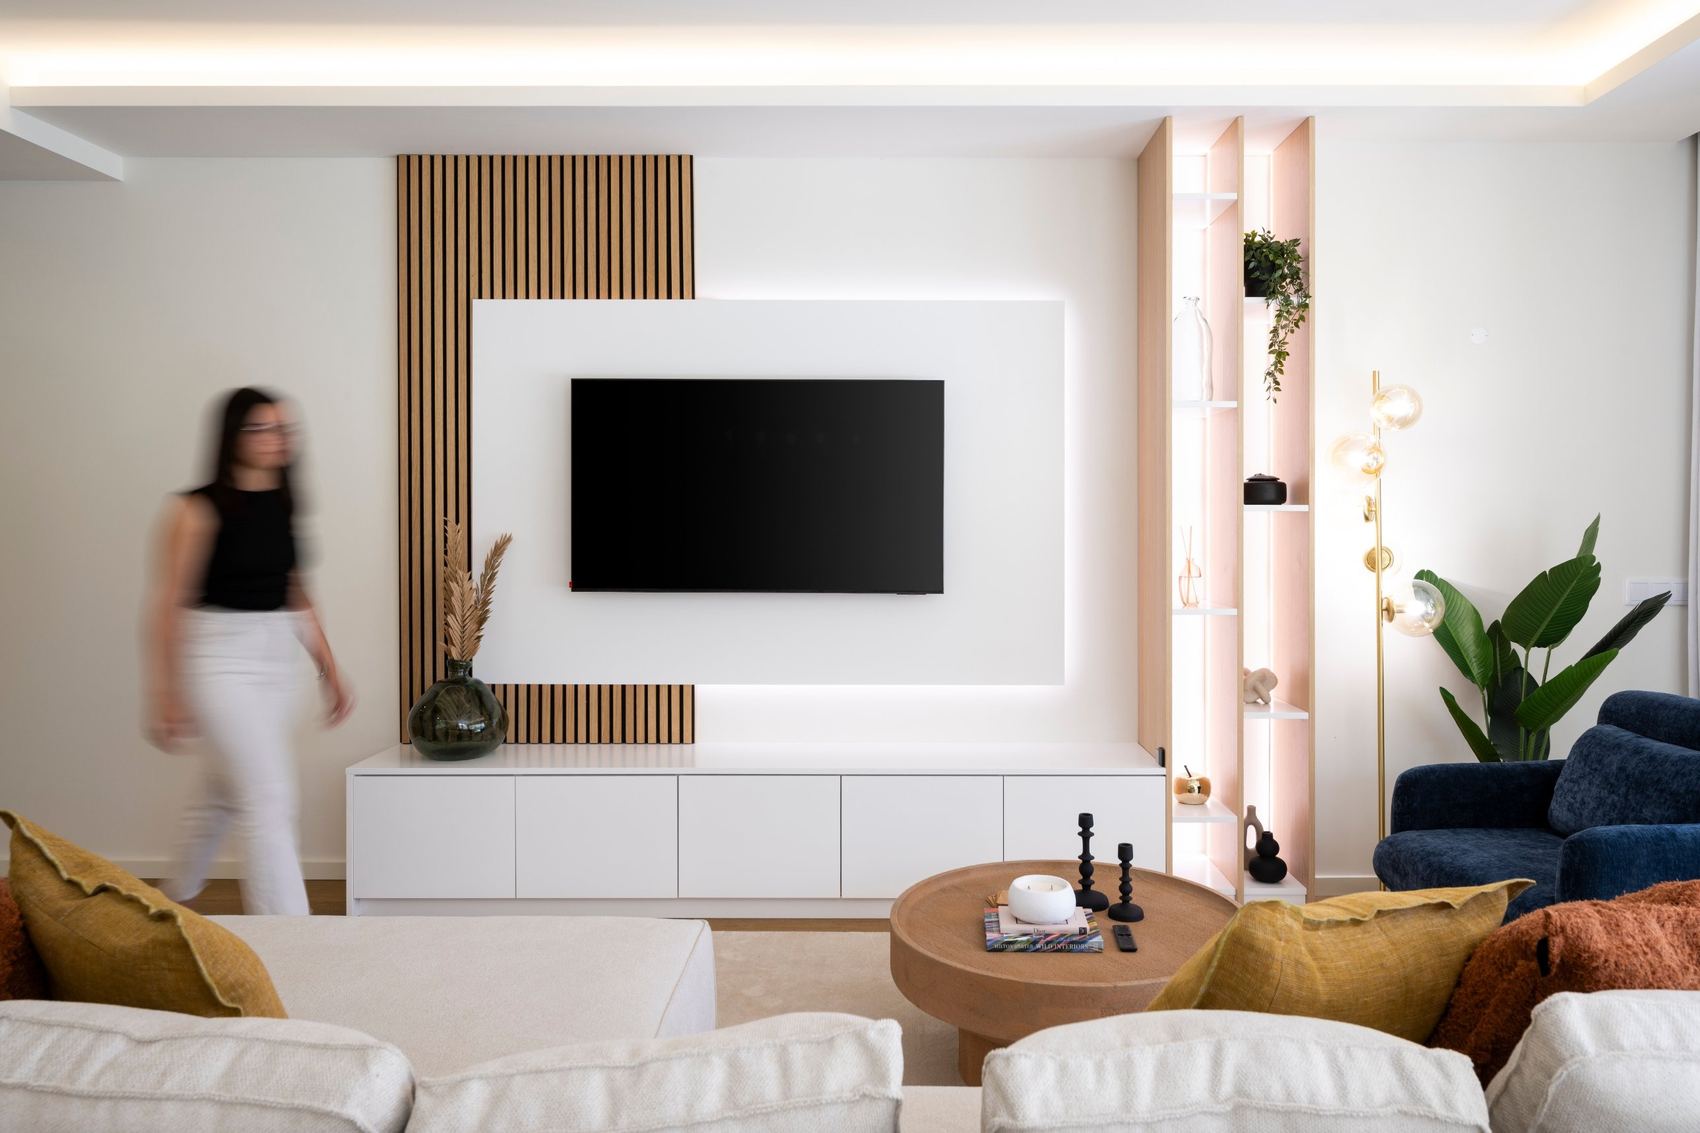 3DPHOTO
The living, dining and the passage to the kitchen were arranged around that light. Photographed in June 2026.
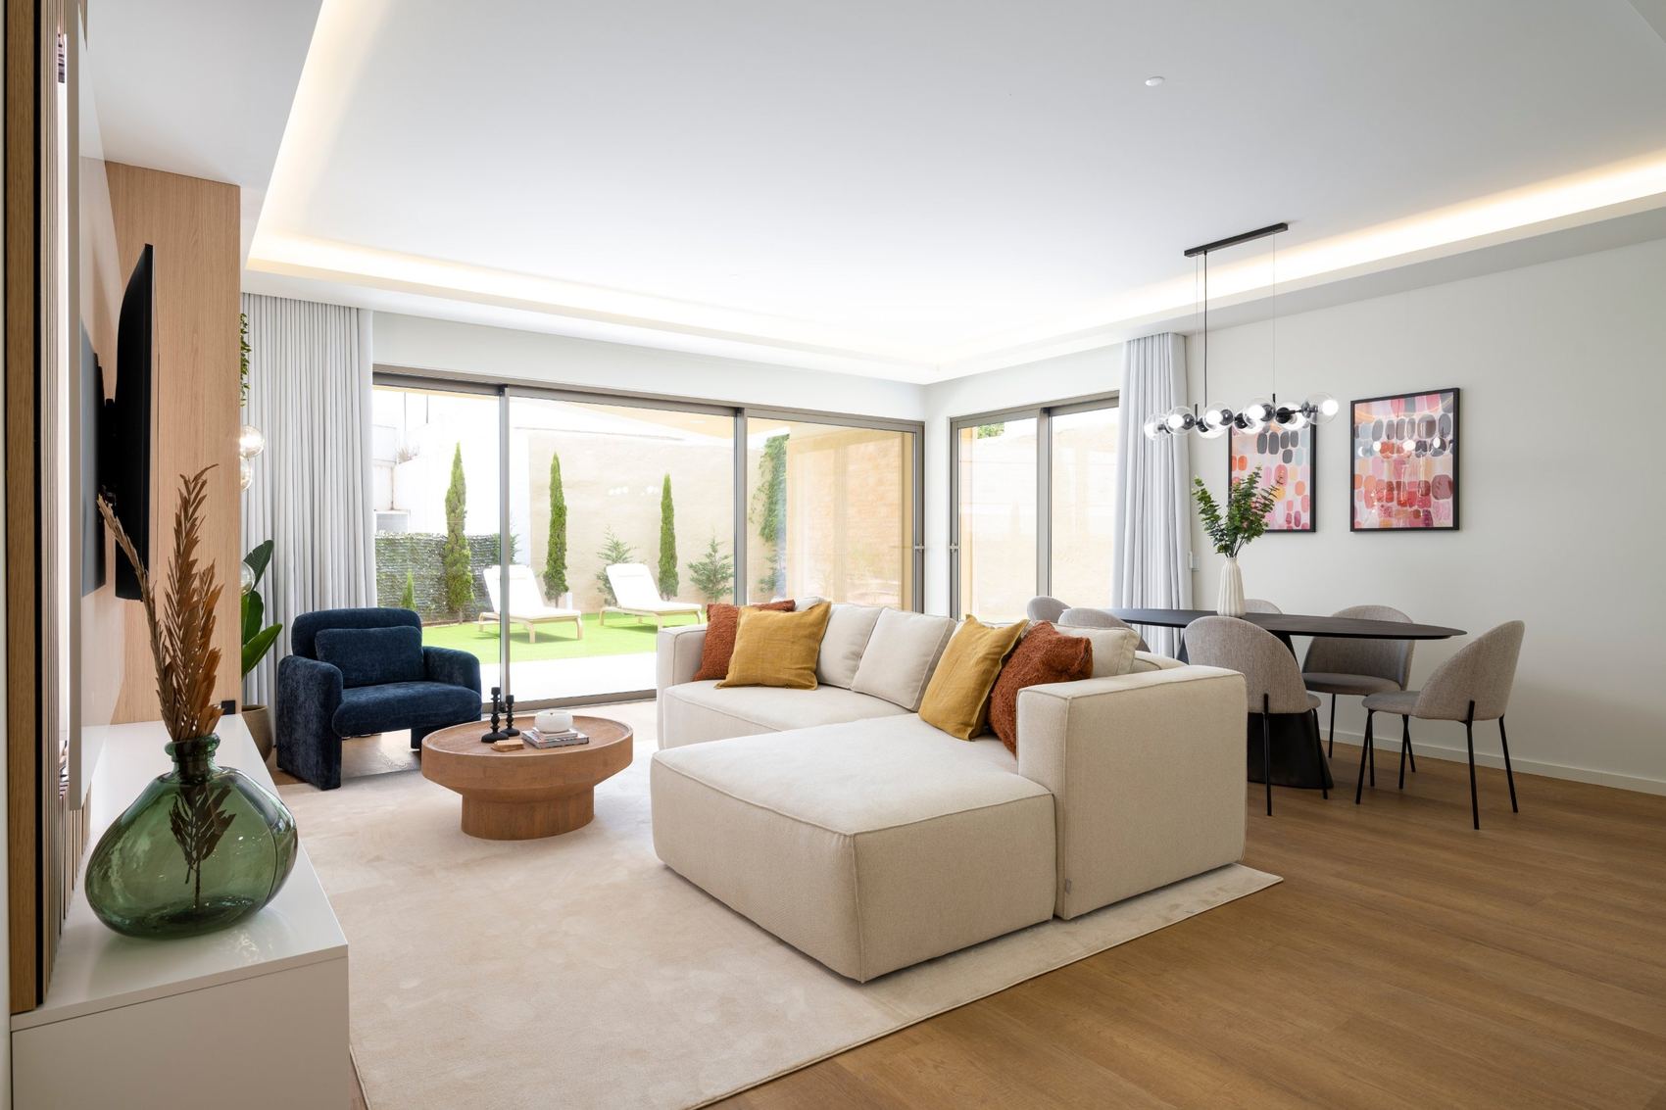
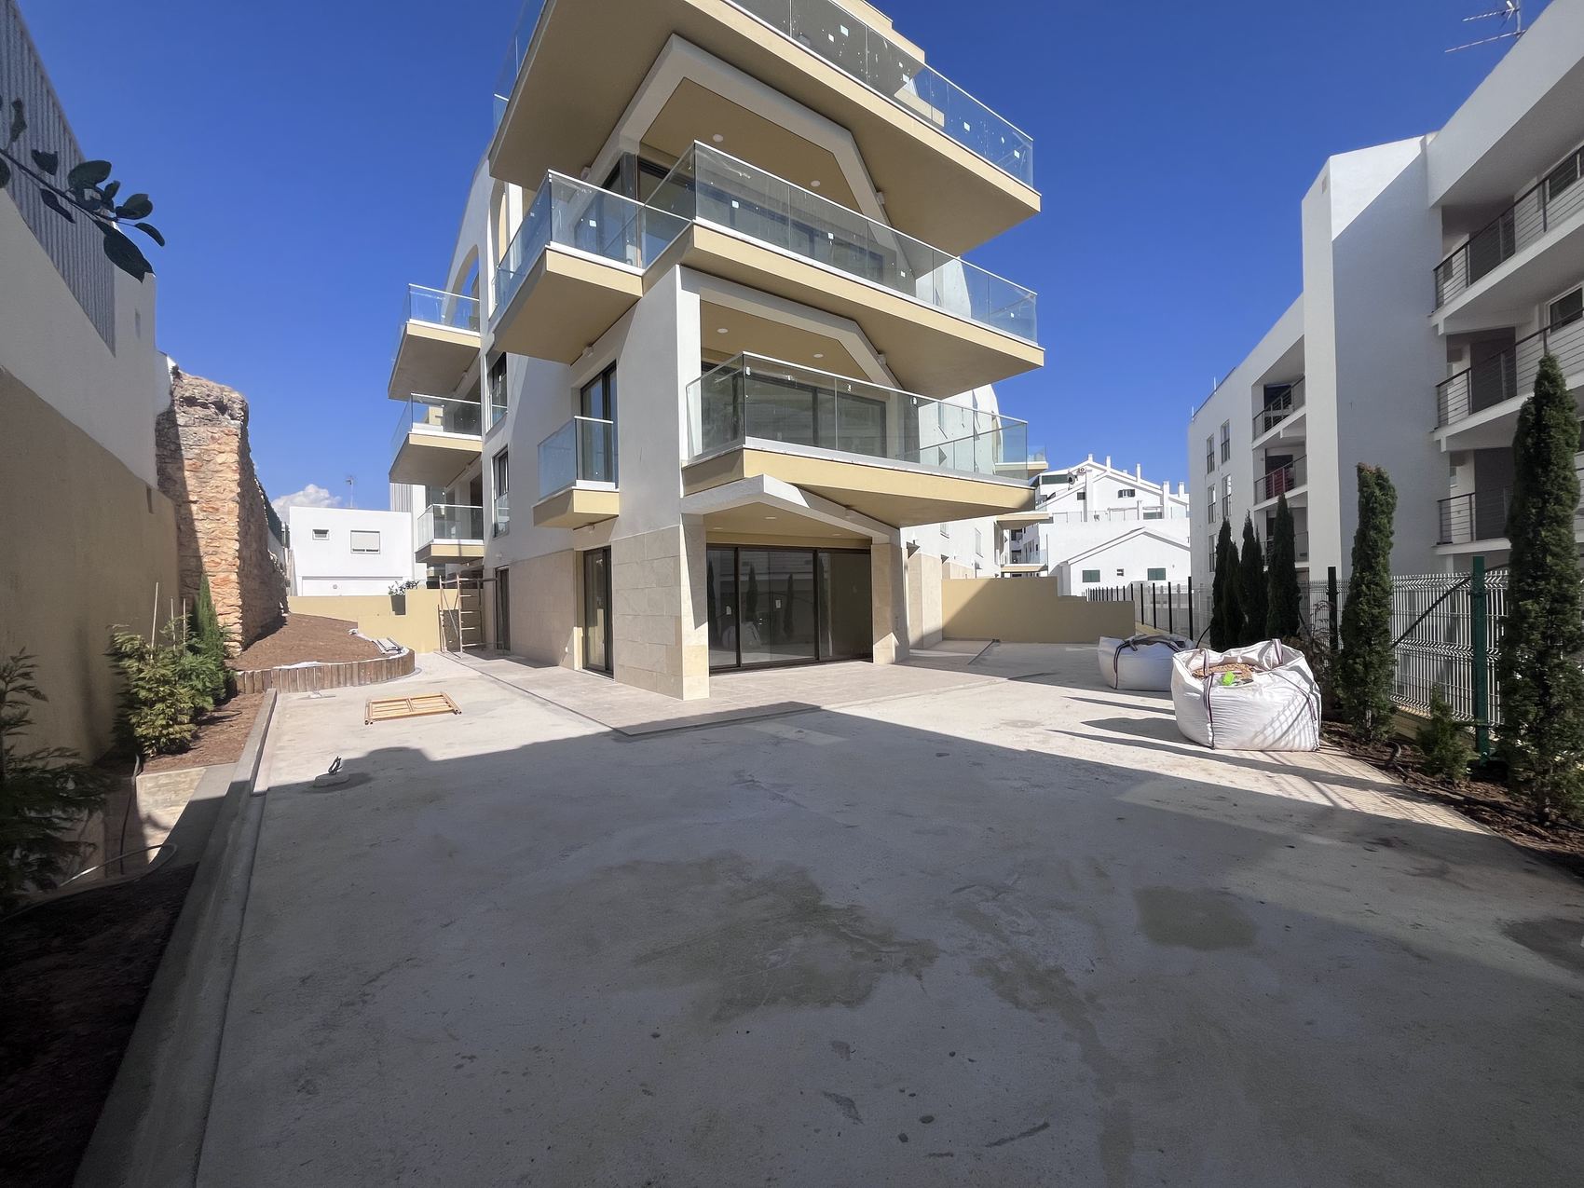
The patio was a concrete slab on the day the apartment was handed over. Drag to compare.
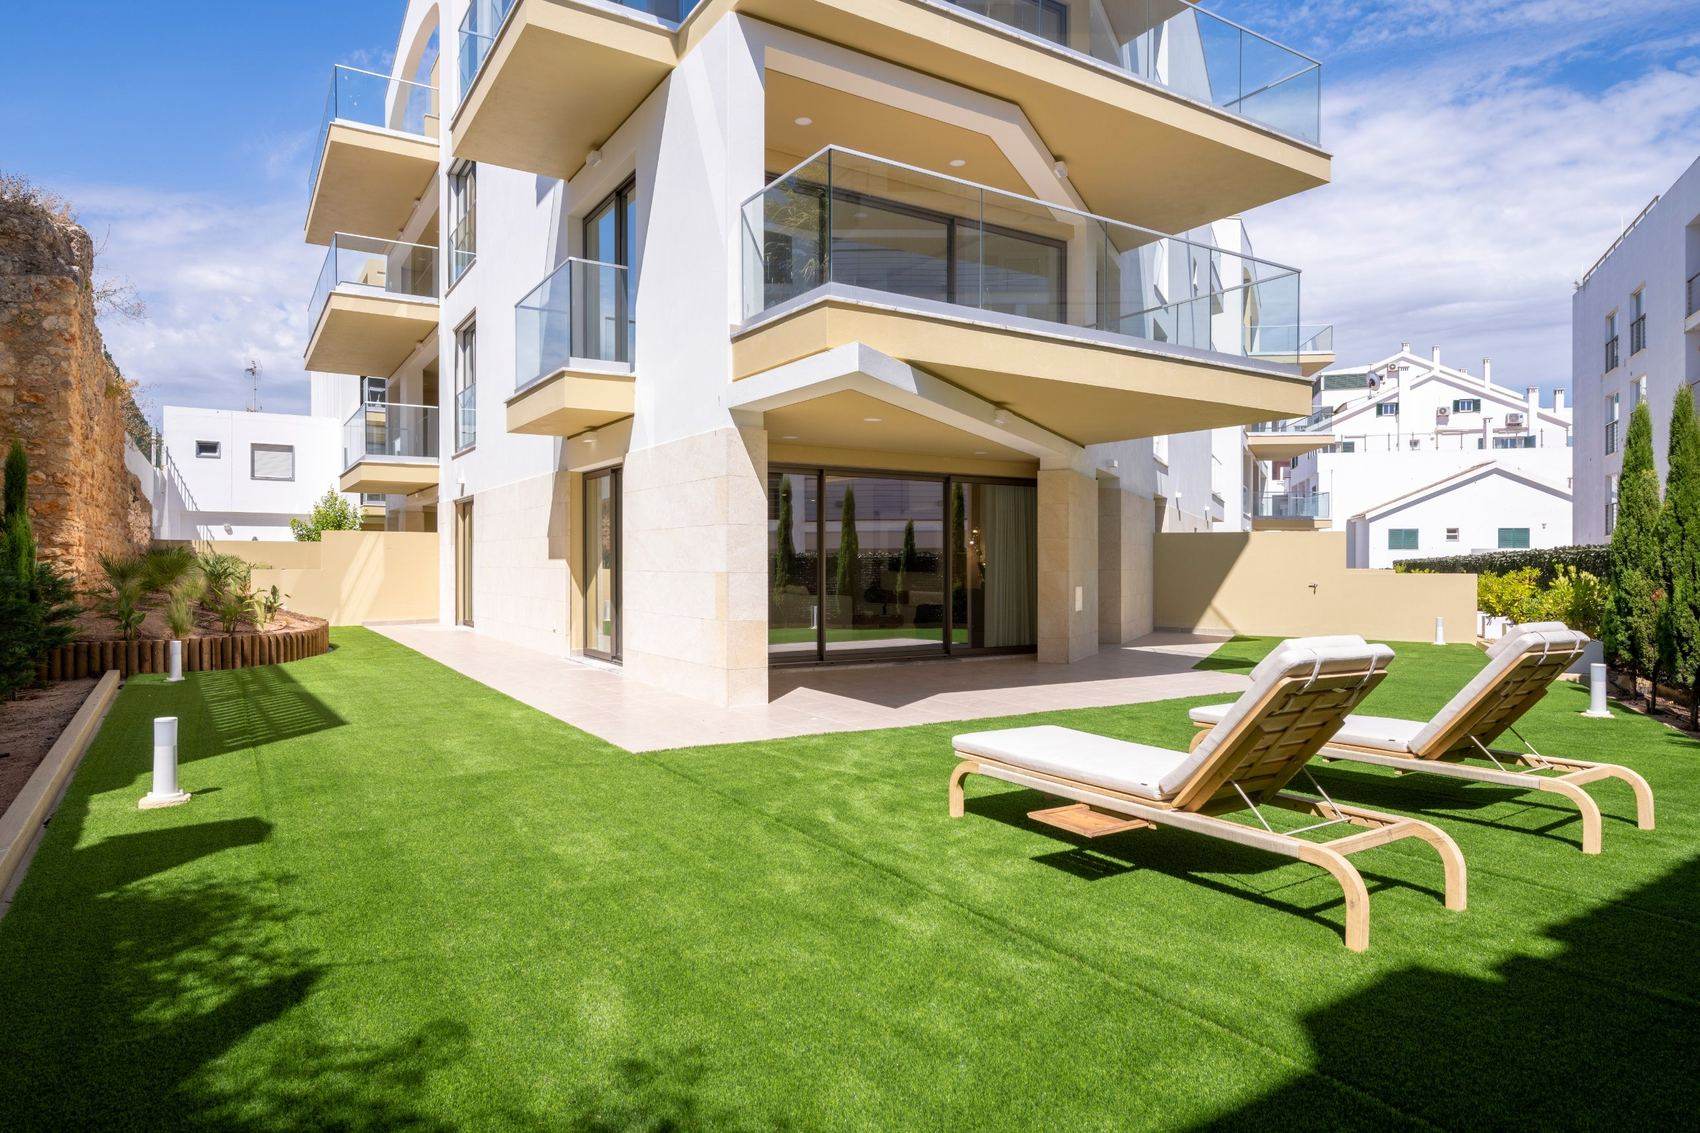 BEFOREAFTER
The last stage was ours from end to end: receiving and checking the material, managing orders and suppliers, installing the furniture and lighting, and the final styling. Before the owners returned, a snagging visit to settle the details that only show once everything is in place.
On the day they arrived, the key was waiting and the home was done.
By video call or here, at our studio in Alvor. Tell us what you have in hand and we will be in touch within two working days, with no commitment on your part.
Talk to us