Interior design in the Algarve
Homes designed around the people who live in them.
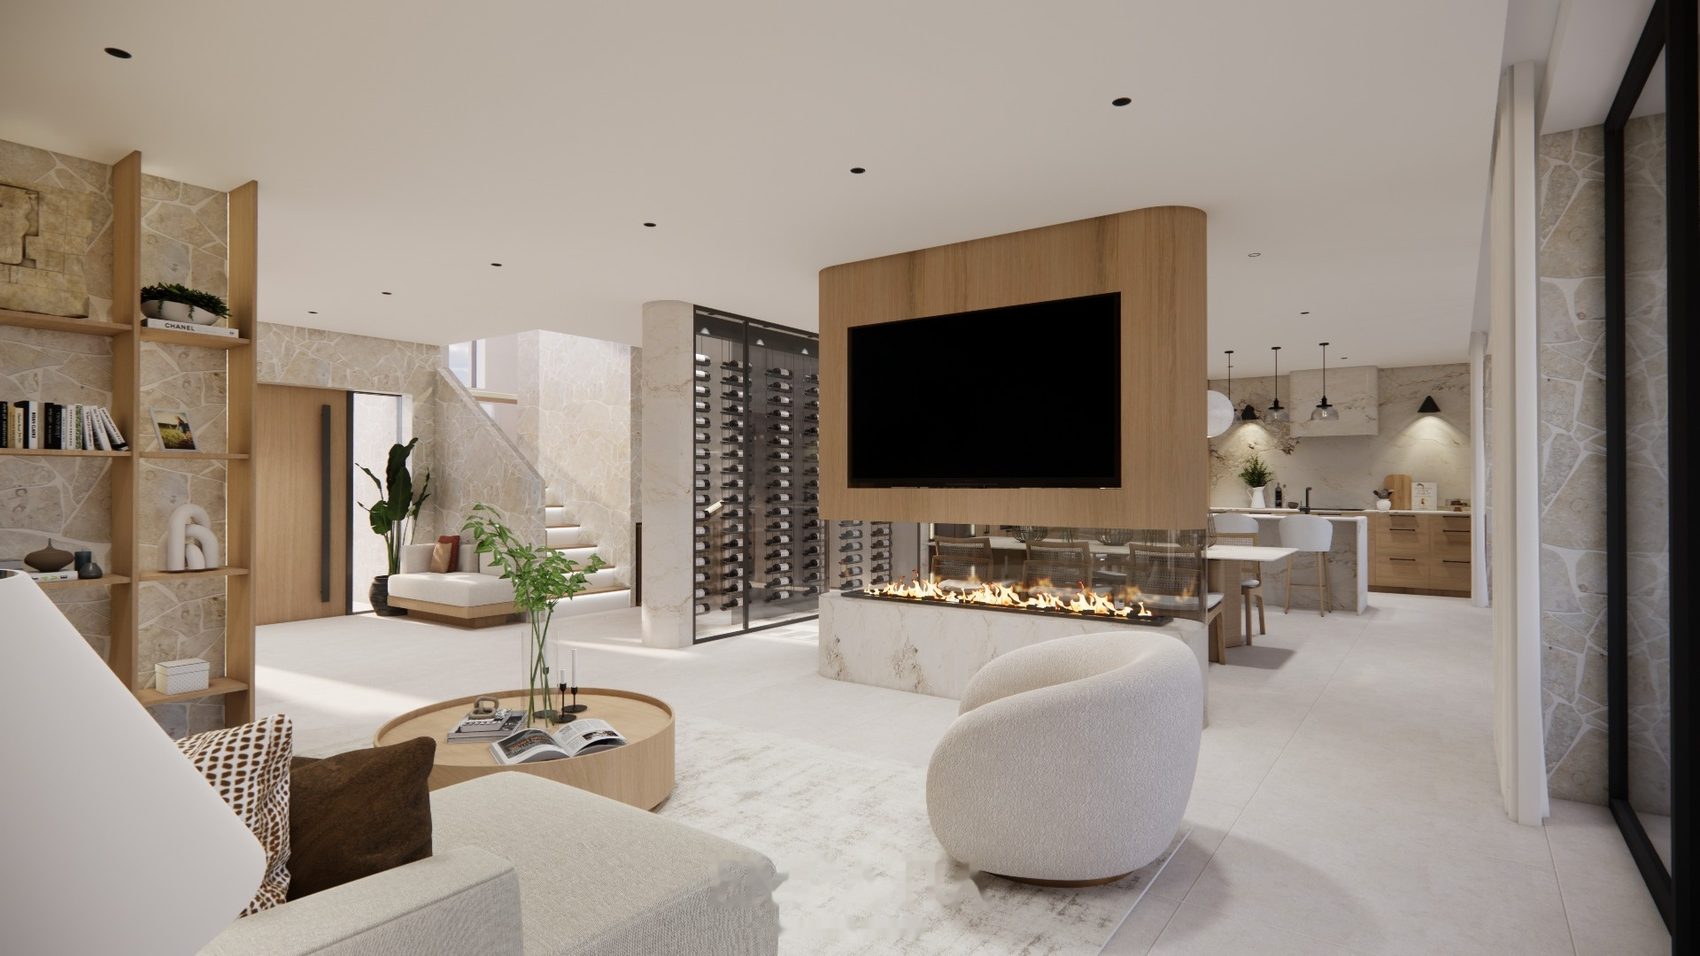
We design your home in stages. At each one you see the work before deciding on the next, and real figures reach you before any building work begins.
Interior design in the Algarve
We design your home in stages. At each one you see the work before deciding on the next, and real figures reach you before any building work begins.
We start by understanding how you will actually live in the house. Everything else follows from that.
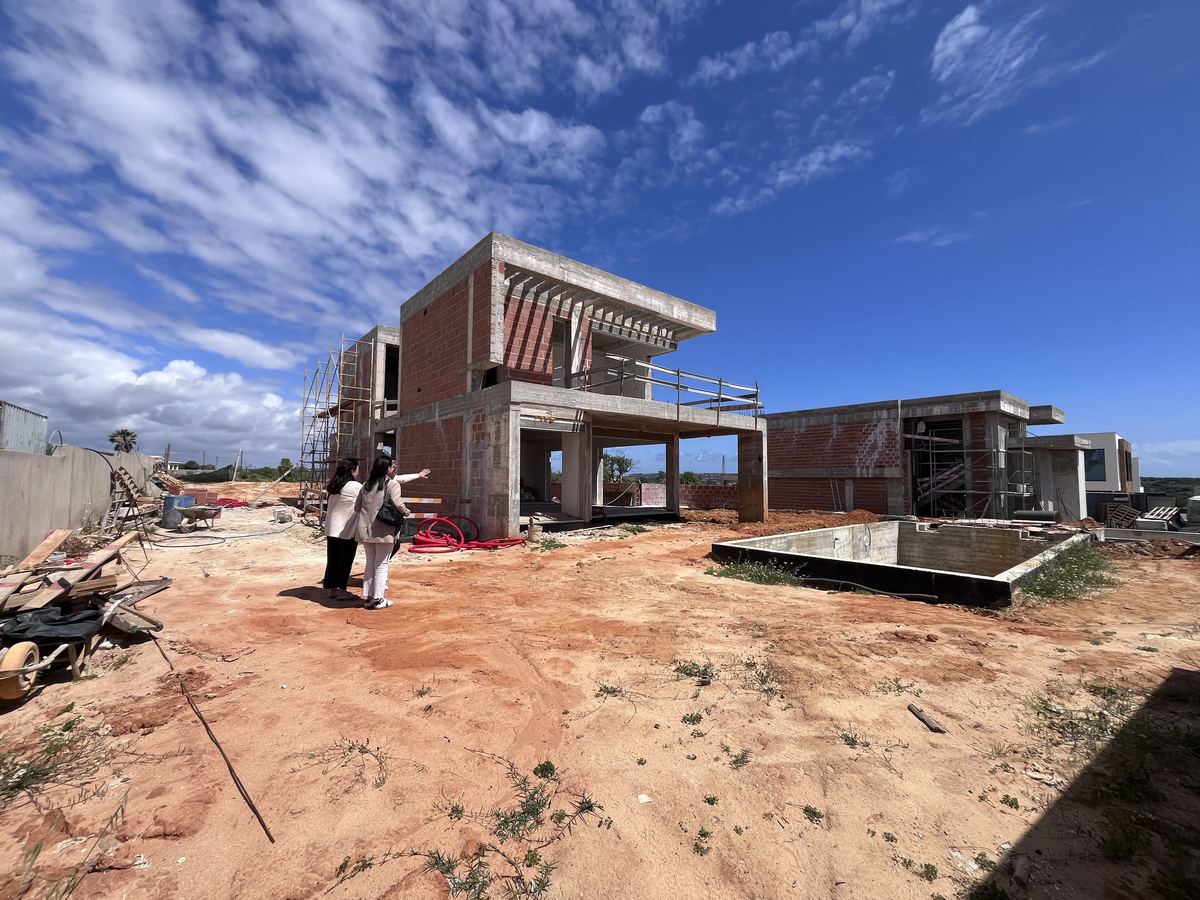
New build
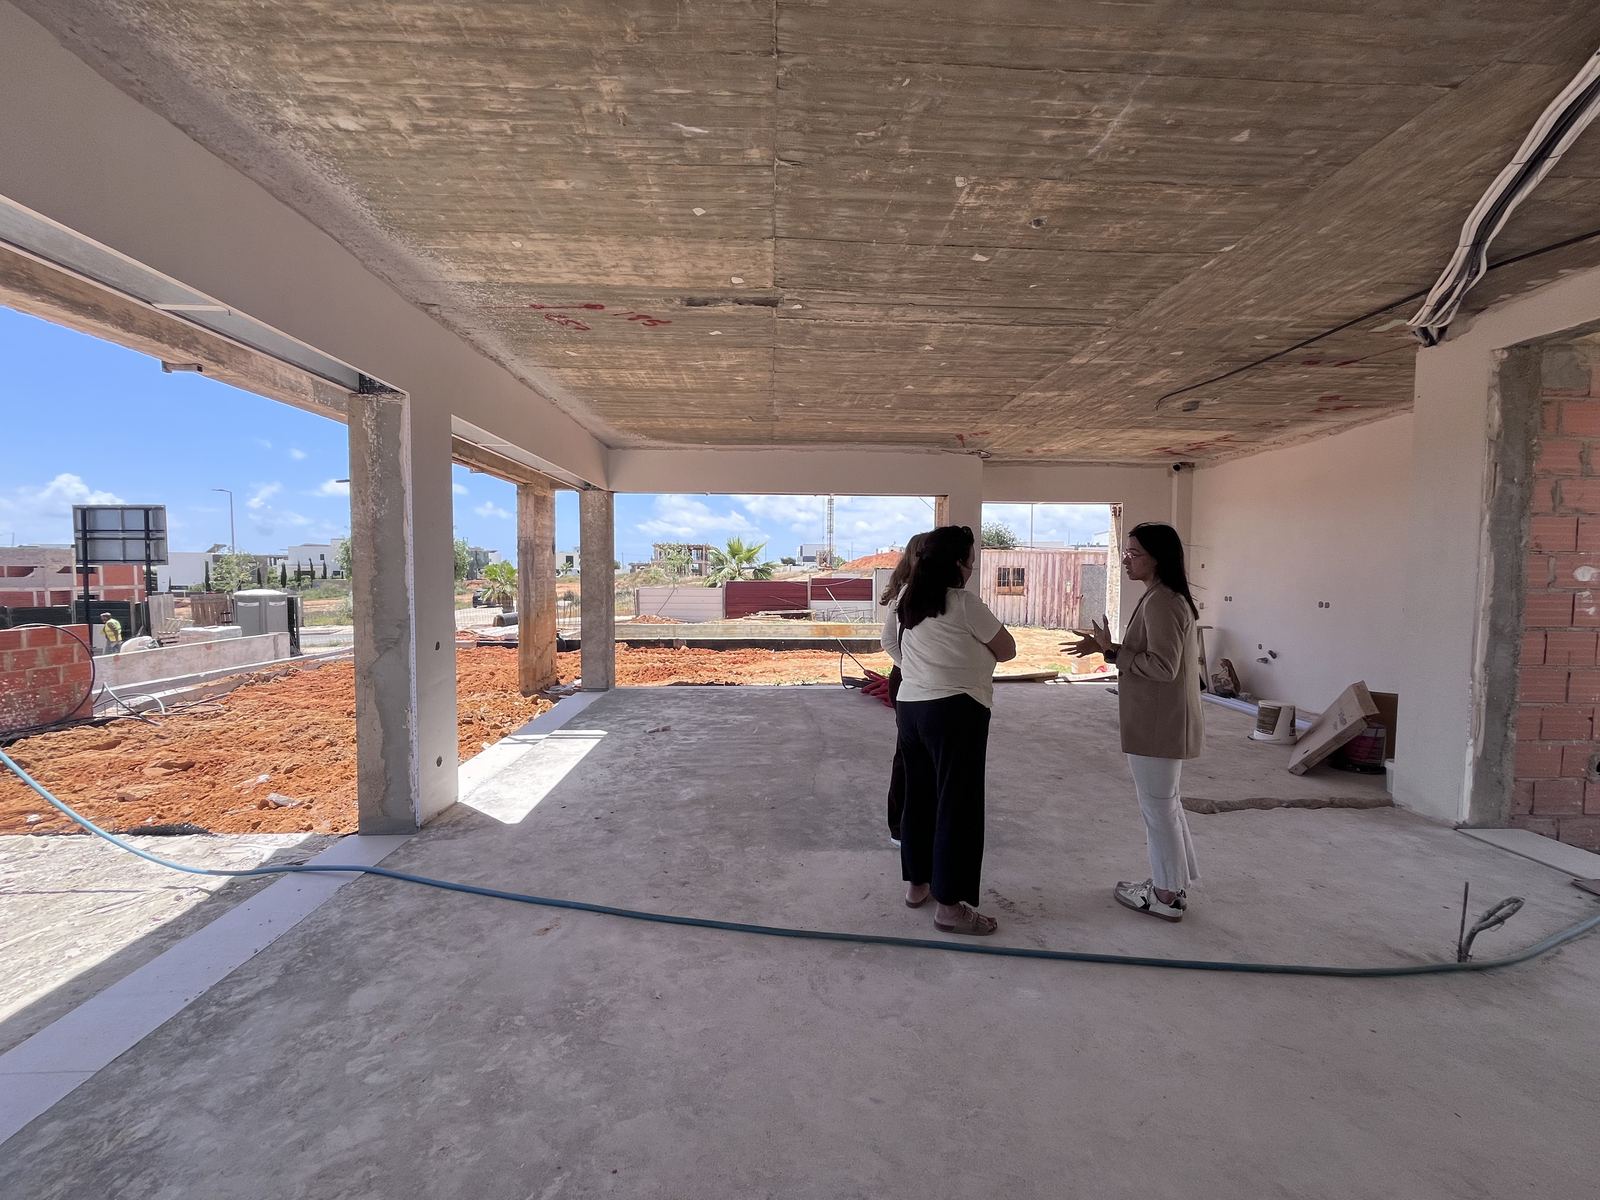
Some decisions are made in the architectural drawings and cannot be changed later without breaking walls. We come in before the design is closed.
See how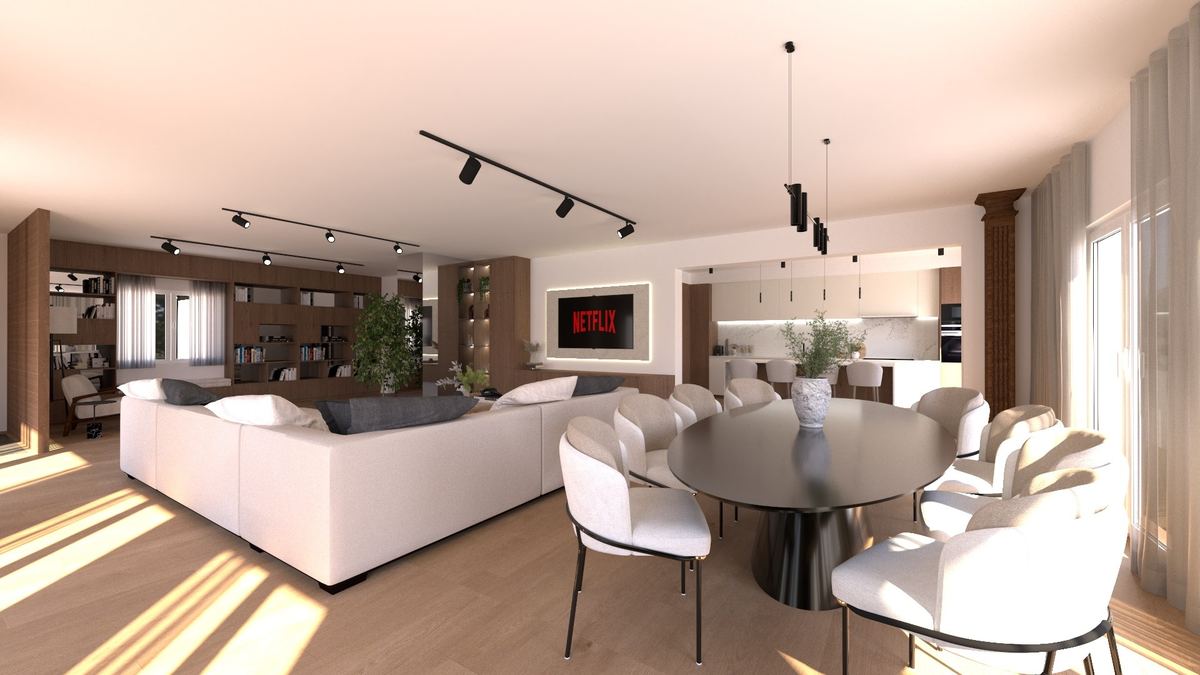
Renovation
How much, and how long. We answer in stages, and the real figures arrive before you have to commit to any building work.
See howSite visit, survey, base plans, layout and moodboard. Closes with the concept approved.
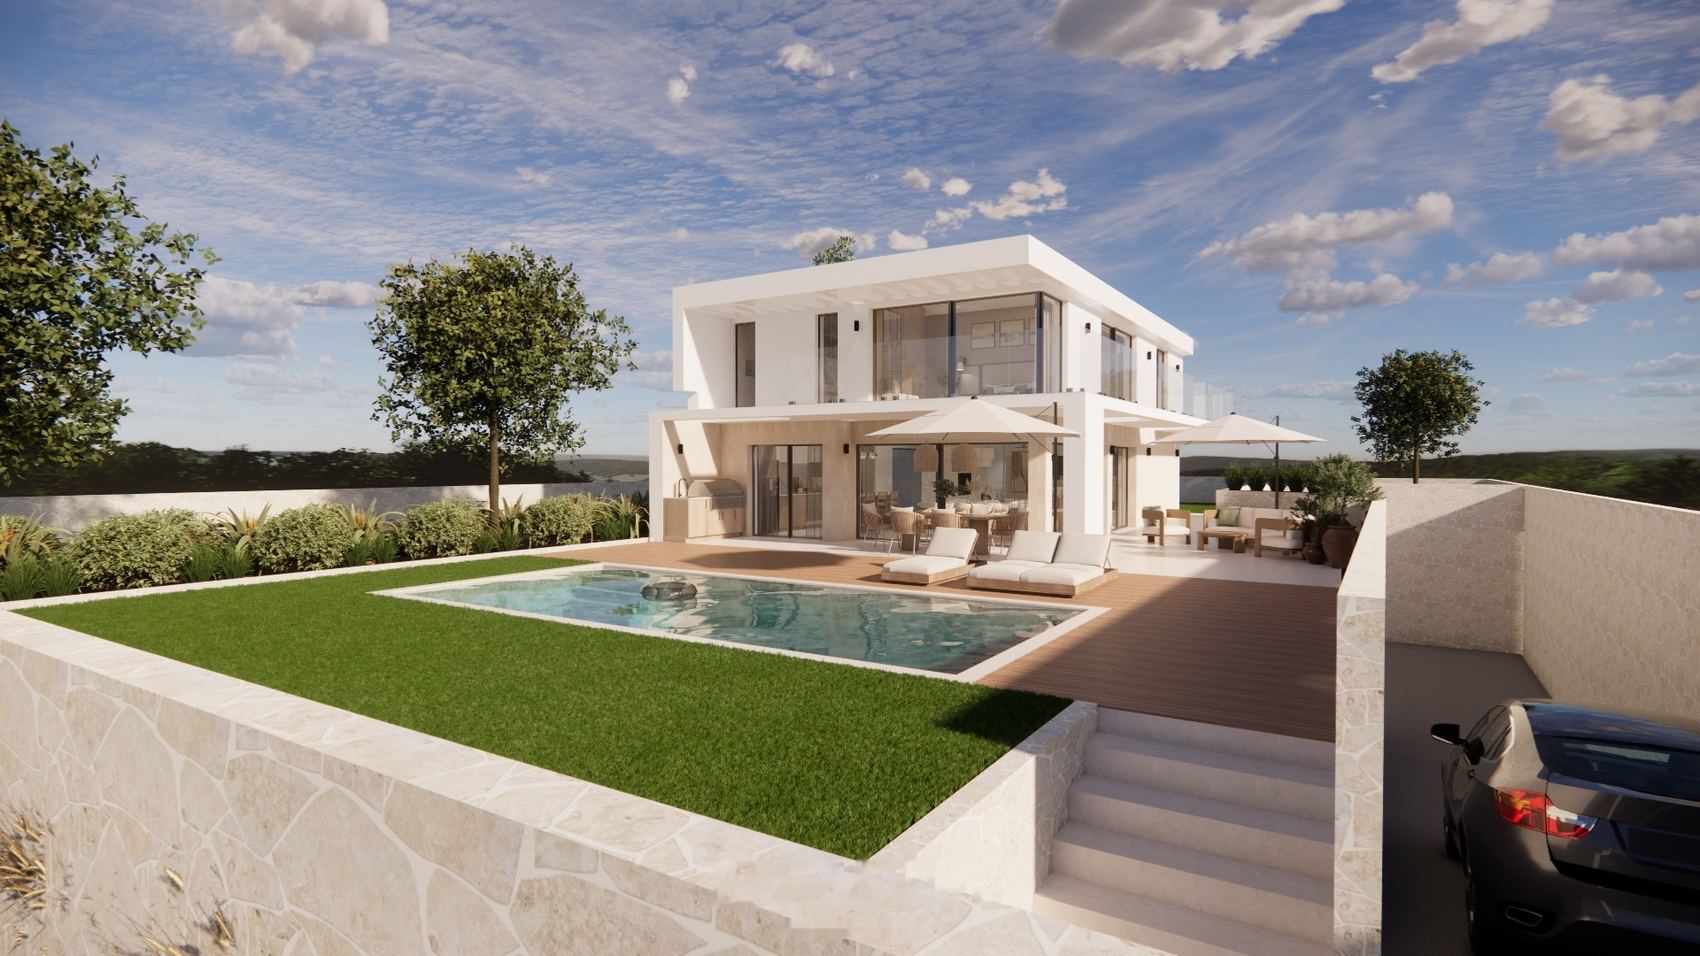
Materials, lighting and images of the space as it will look, before it exists.
Lighting and finishes plans, bespoke joinery drawings and a schedule of works for pricing contractors.
Final selection, supplier quotes and the full dossier, with figures, quantities and lead times.
Execution is decided at the end of the fourth stage. Building work and furniture are commissioned separately, by which point you have real figures in front of you.
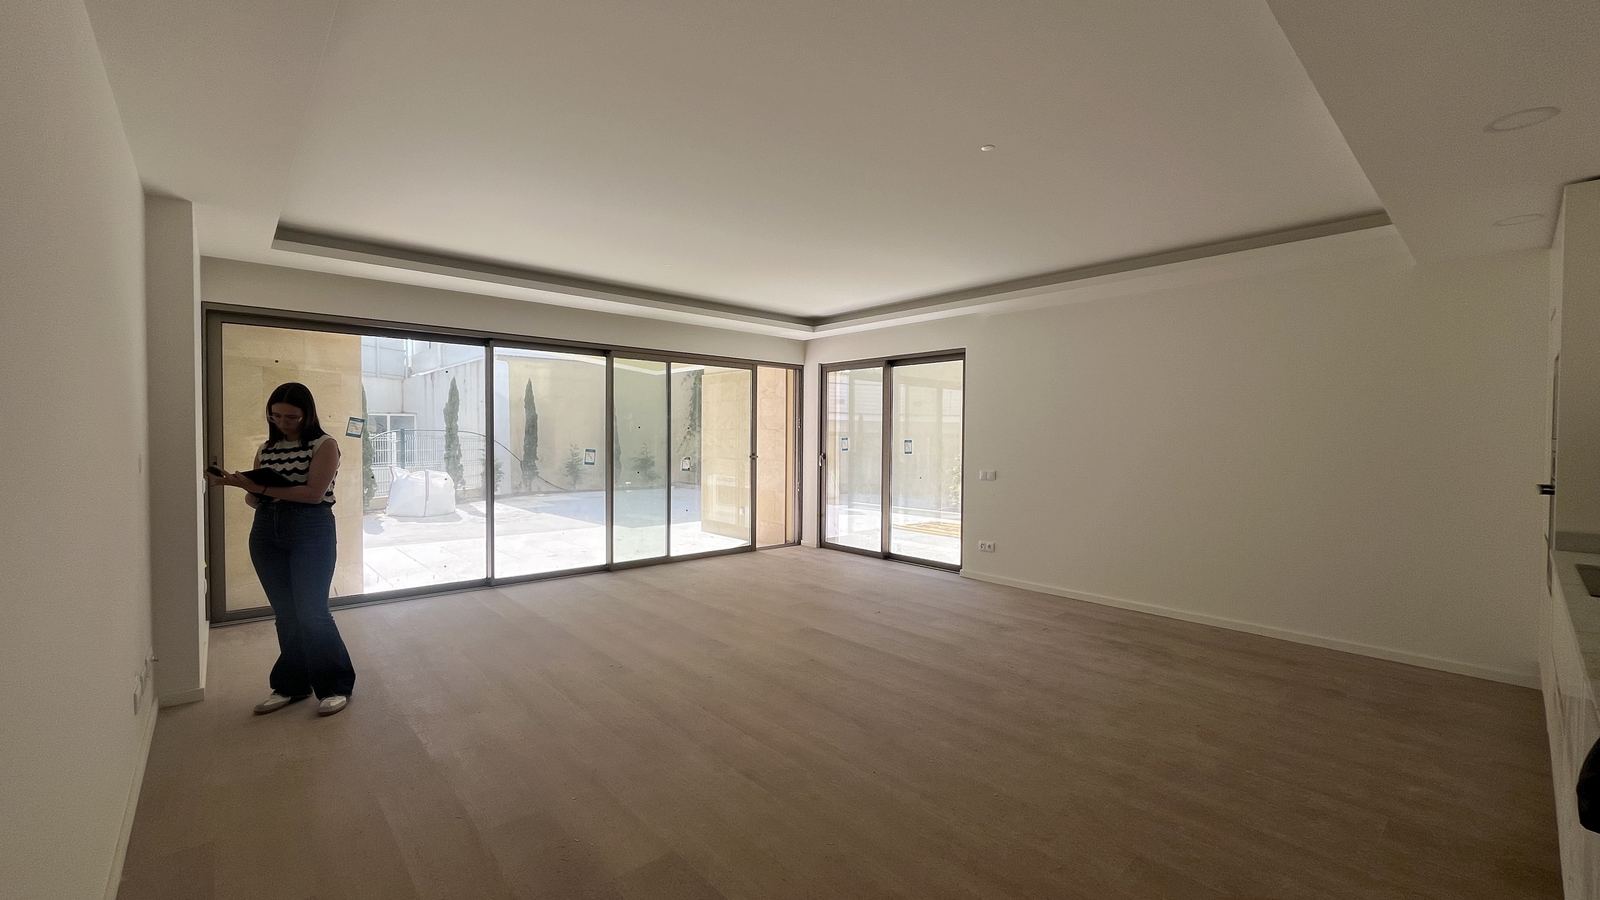
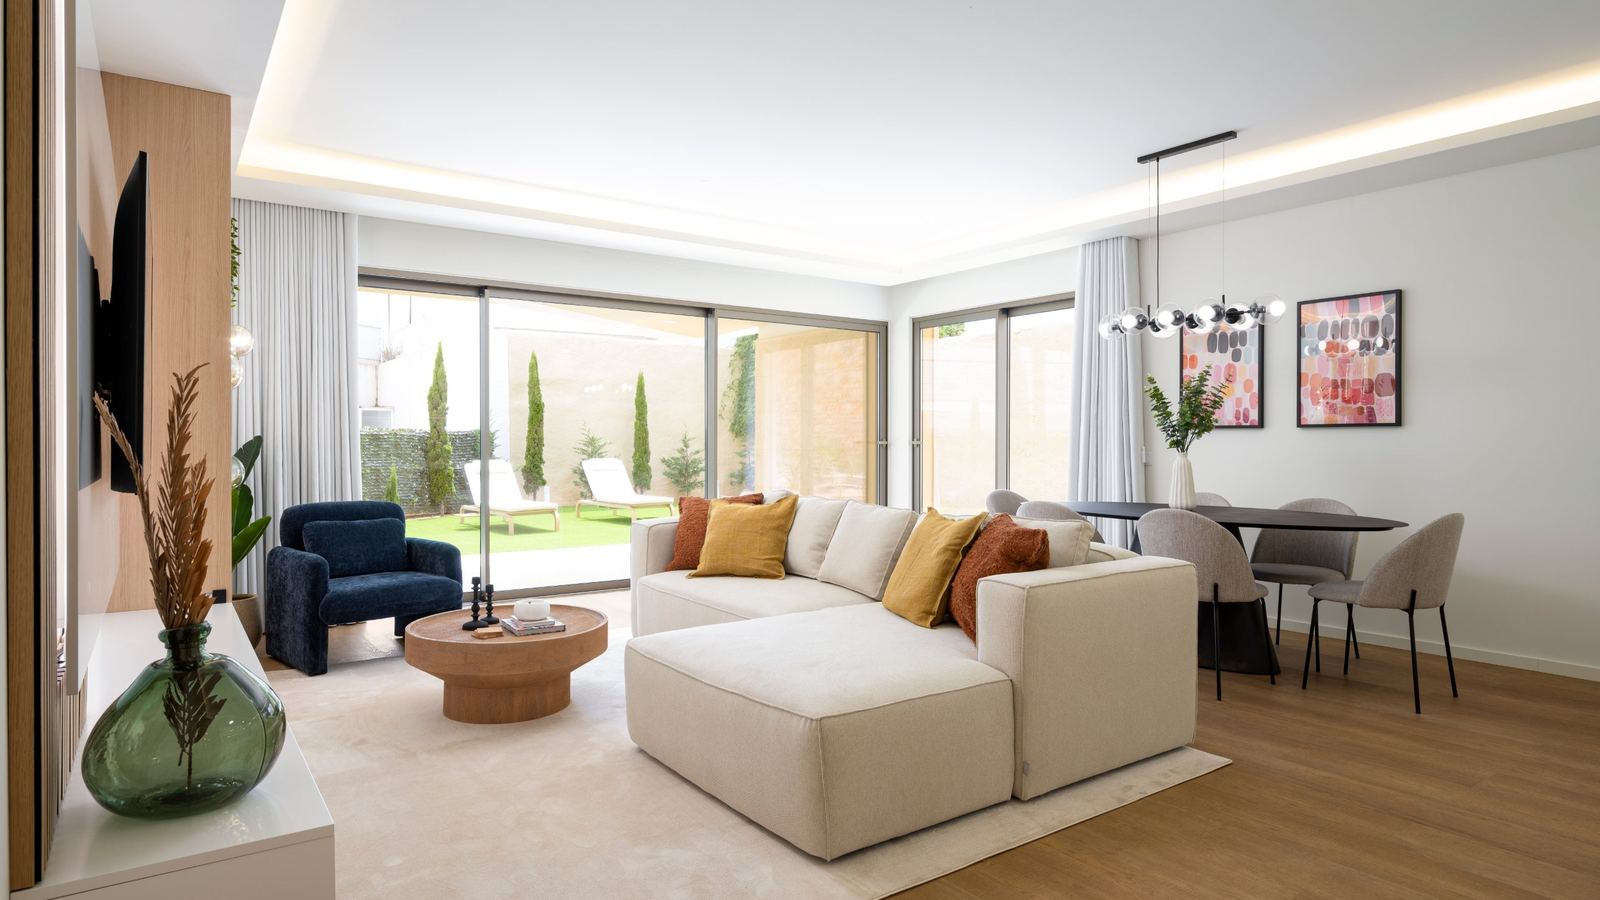 BEFOREAFTER
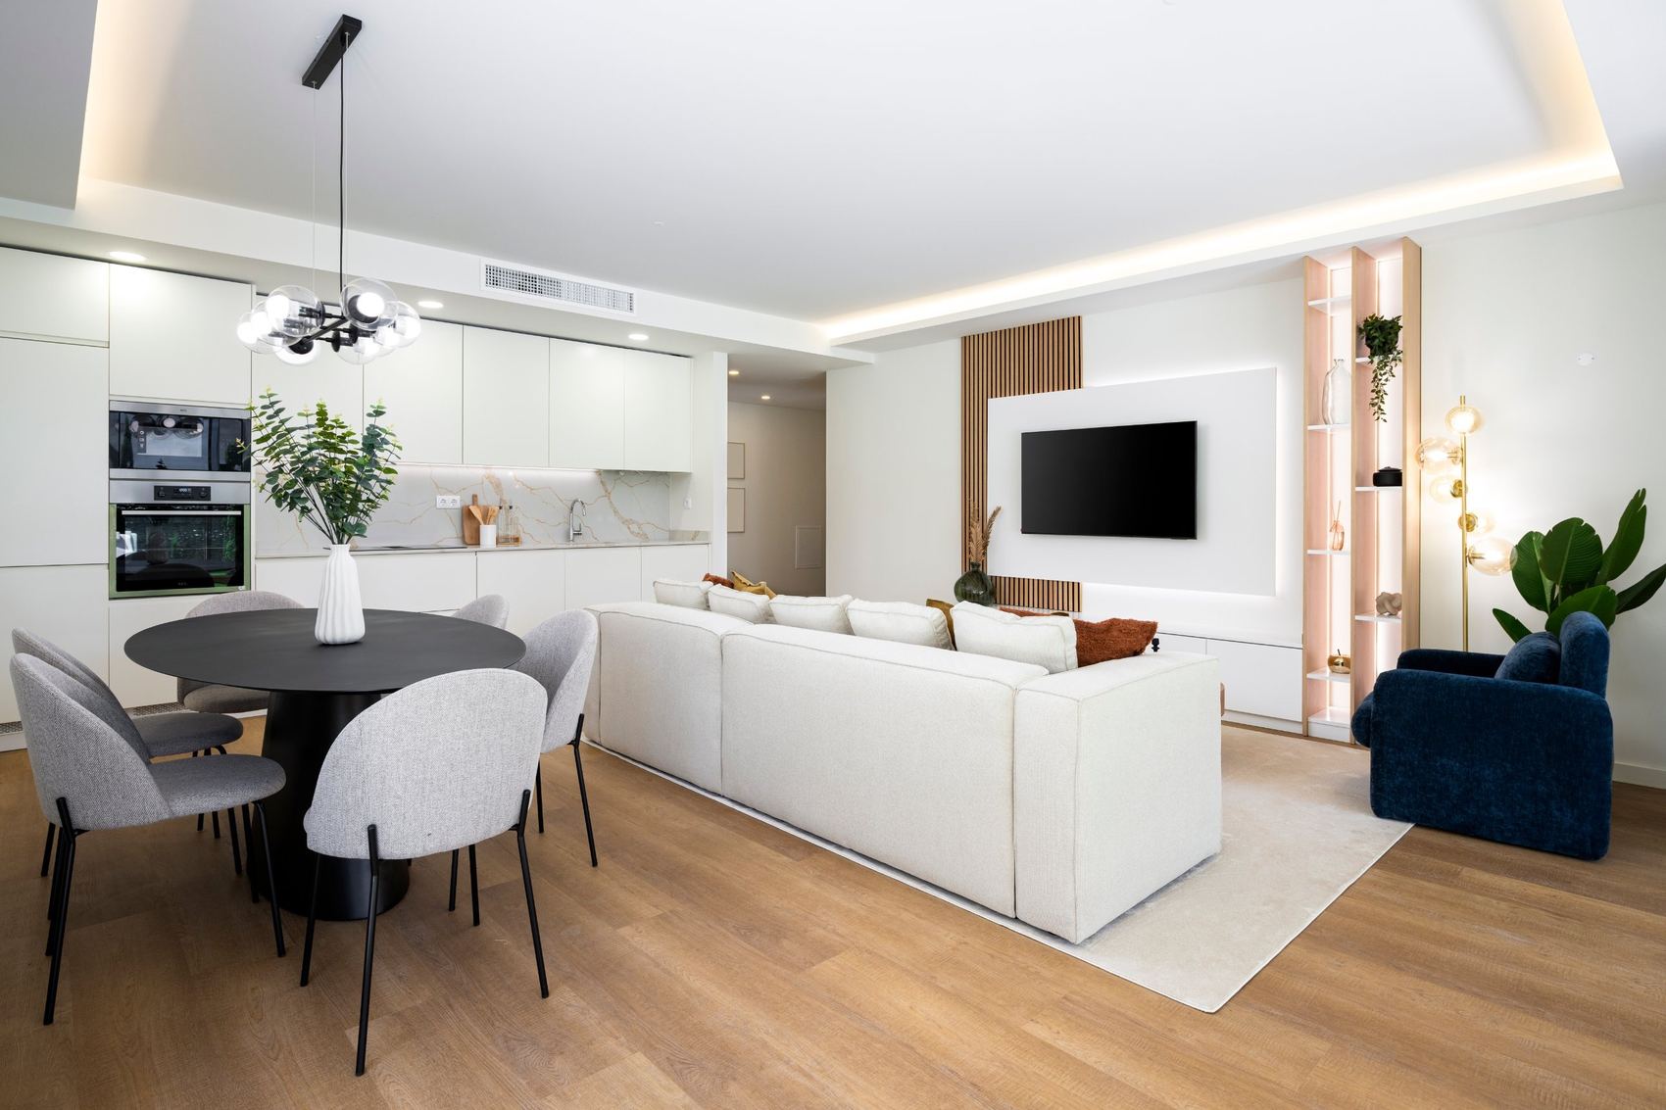
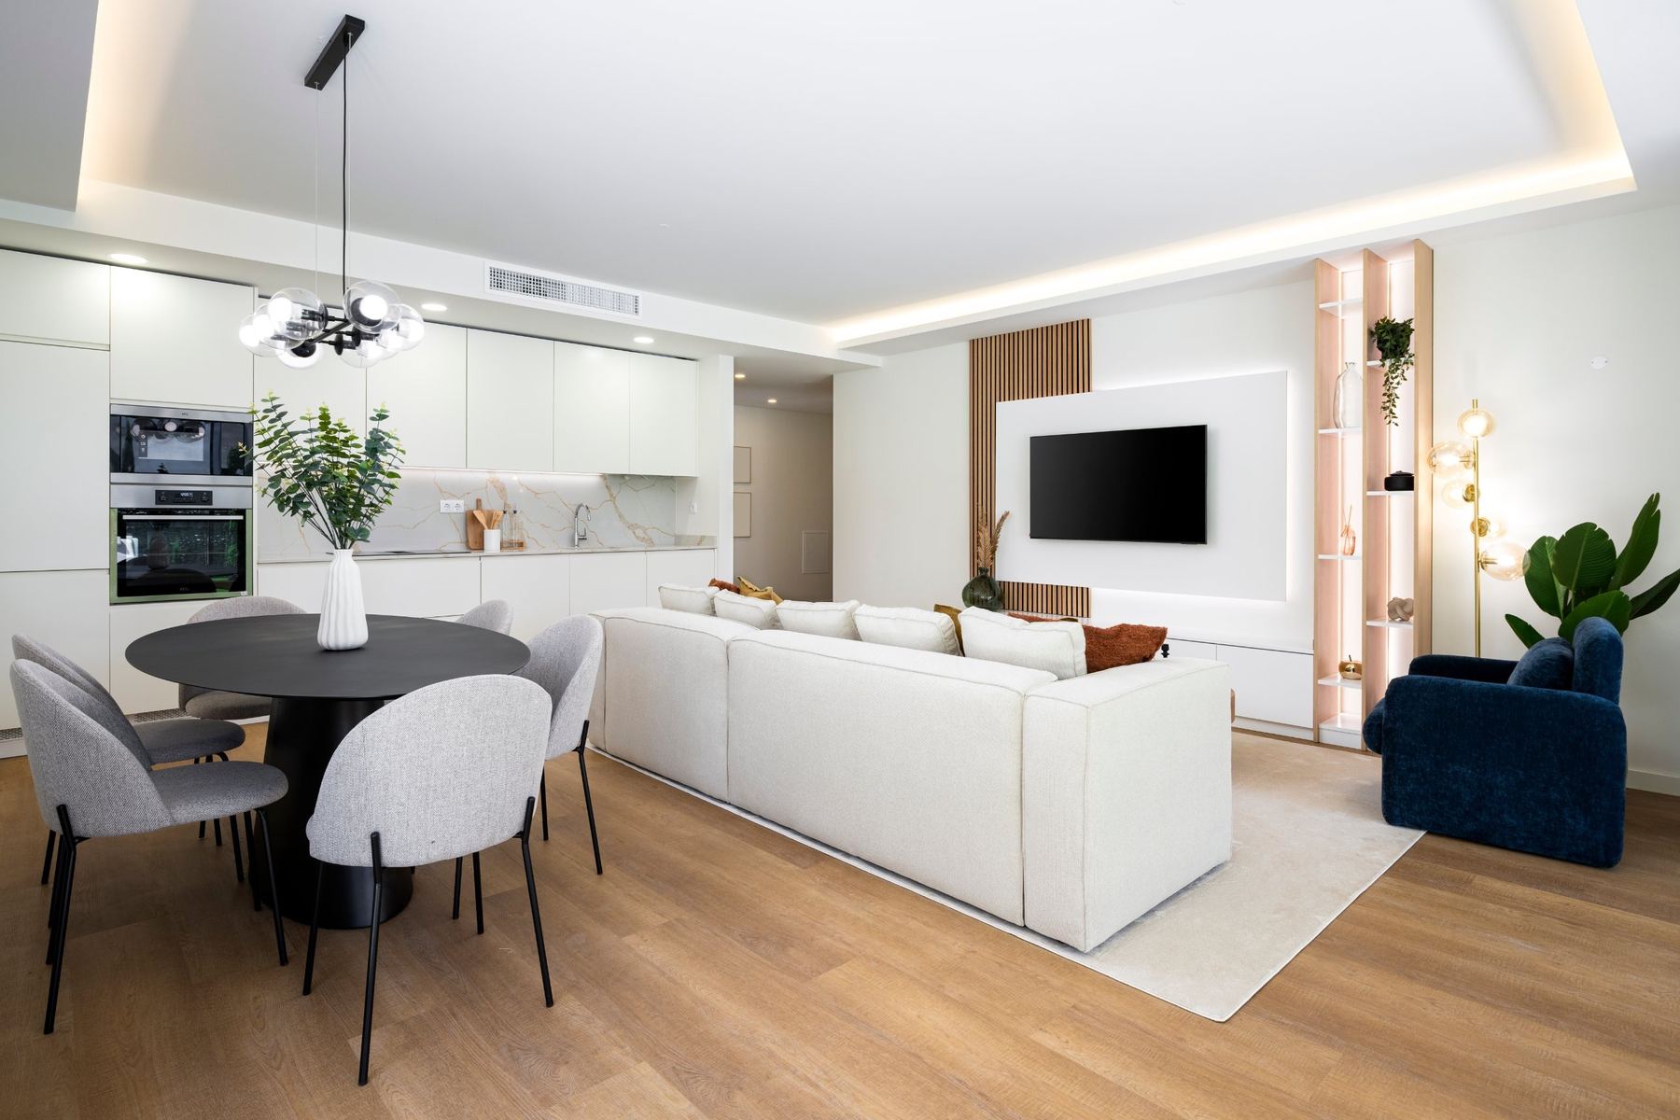
Kitchen wall removed so the living area gains the light from the main opening, and a slatted panel hiding the storage without closing the space.
The studio
Many of our clients are not in Portugal during the works. We handle everything and keep everything on record, so you can follow without being here.
Meet the studioBy video call or here, at our studio in Alvor. We will be in touch within two working days, with no commitment on your part.
Talk to us