The service
Interior Design
Four stages, from the first survey to a dossier with everything chosen and costed.
The service
Four stages, from the first survey to a dossier with everything chosen and costed.
On day one nobody can say properly what the whole thing will cost. Not us, and not the contractor. So we split the decision in two.
The design only. Fixed price, fixed timescale, four stages paid as they progress. It is the only decision taken without construction figures.
The execution. At the end of the fourth stage you decide on the furniture and the building work, with the final schedule of items and real quotes on the table.
Site visit, measured survey, base plans, layout up to two options, moodboard. Closes with the concept approved.
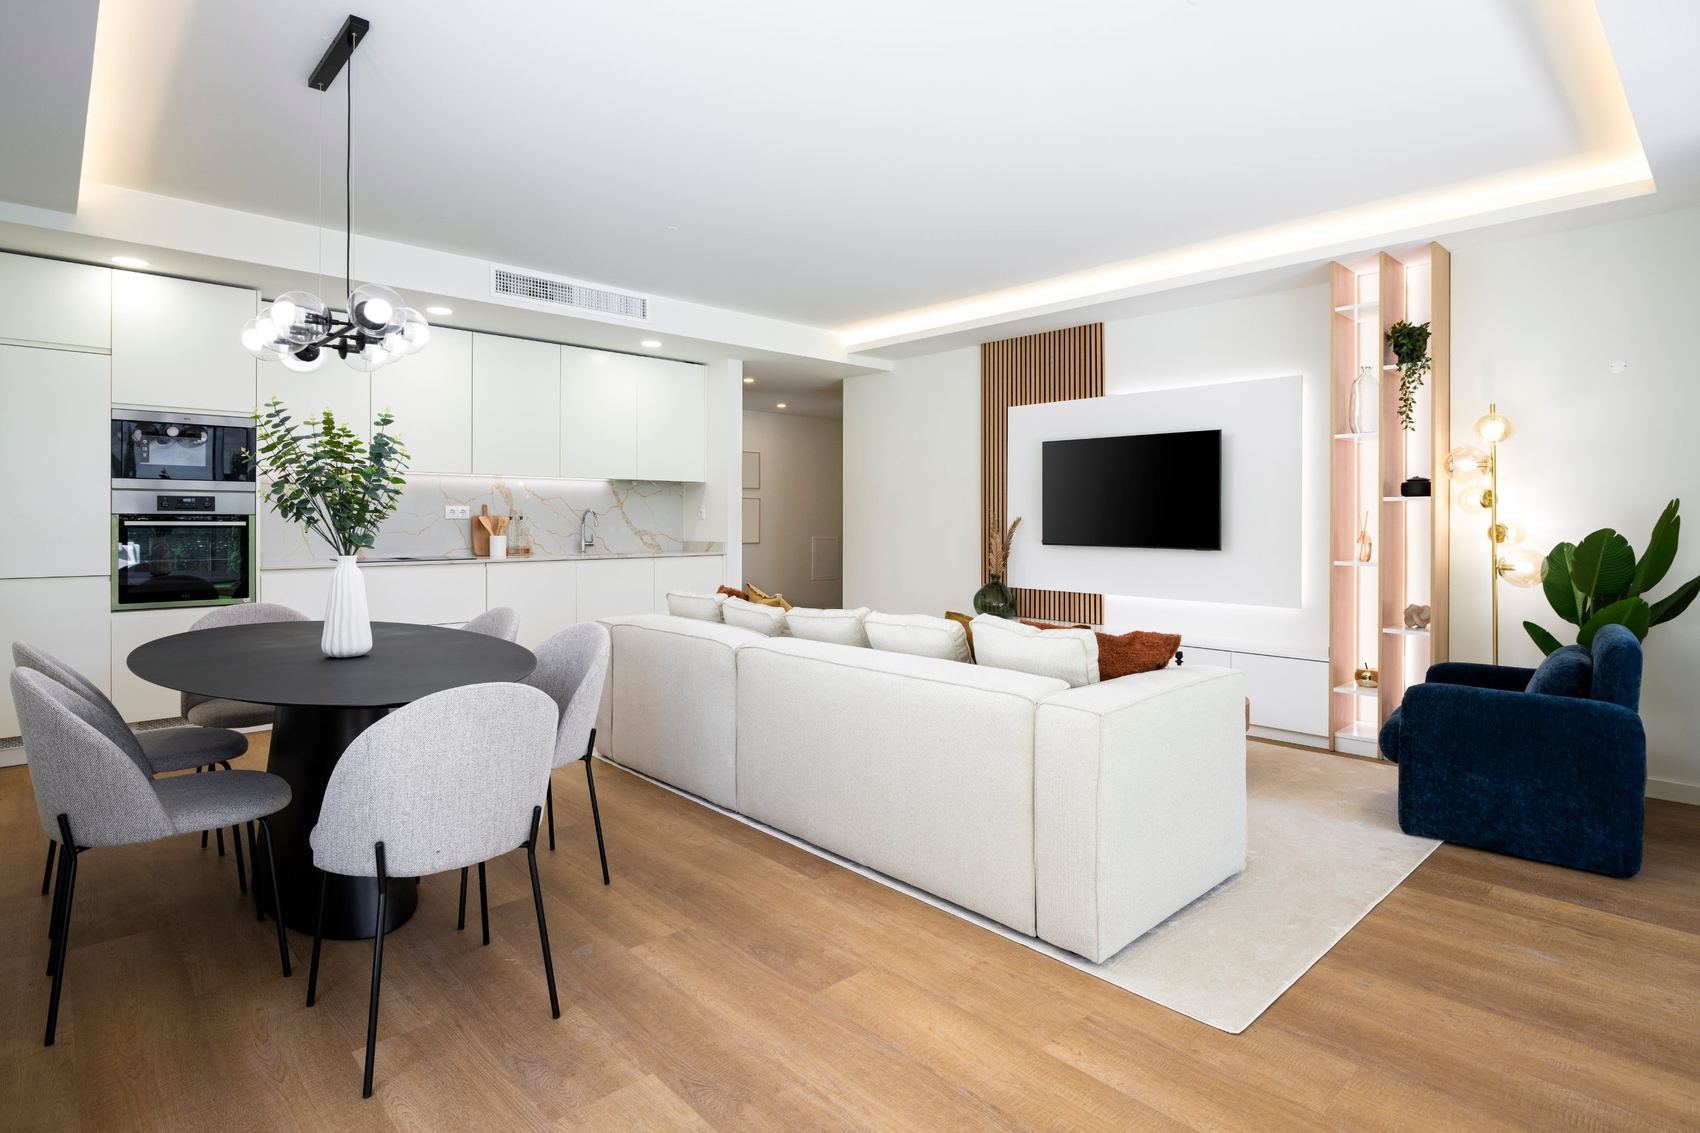
The house in 3D with materials and lighting defined, seen at eye level. Two rounds of revisions. Closes with the 3D approved.
Dimensioned lighting, finishes and ceiling plans, bespoke joinery costed piece by piece, schedule of works. Closes with the drawings validated.
Suppliers, final selection of furniture and materials, a list to order with quantities and costs. Closes with the dossier delivered.
Lighting points, sockets, water and waste, false ceilings, niches, wall thicknesses and the dimensions that decide whether the bed fits with tables on both sides. All of it is settled in the architectural drawings. We read the architect's drawings, place the real furniture on the plan and tell you what does not work, while it can still be corrected on paper.
We do not produce architecture, planning applications or engineering, and we do not replace your architect.
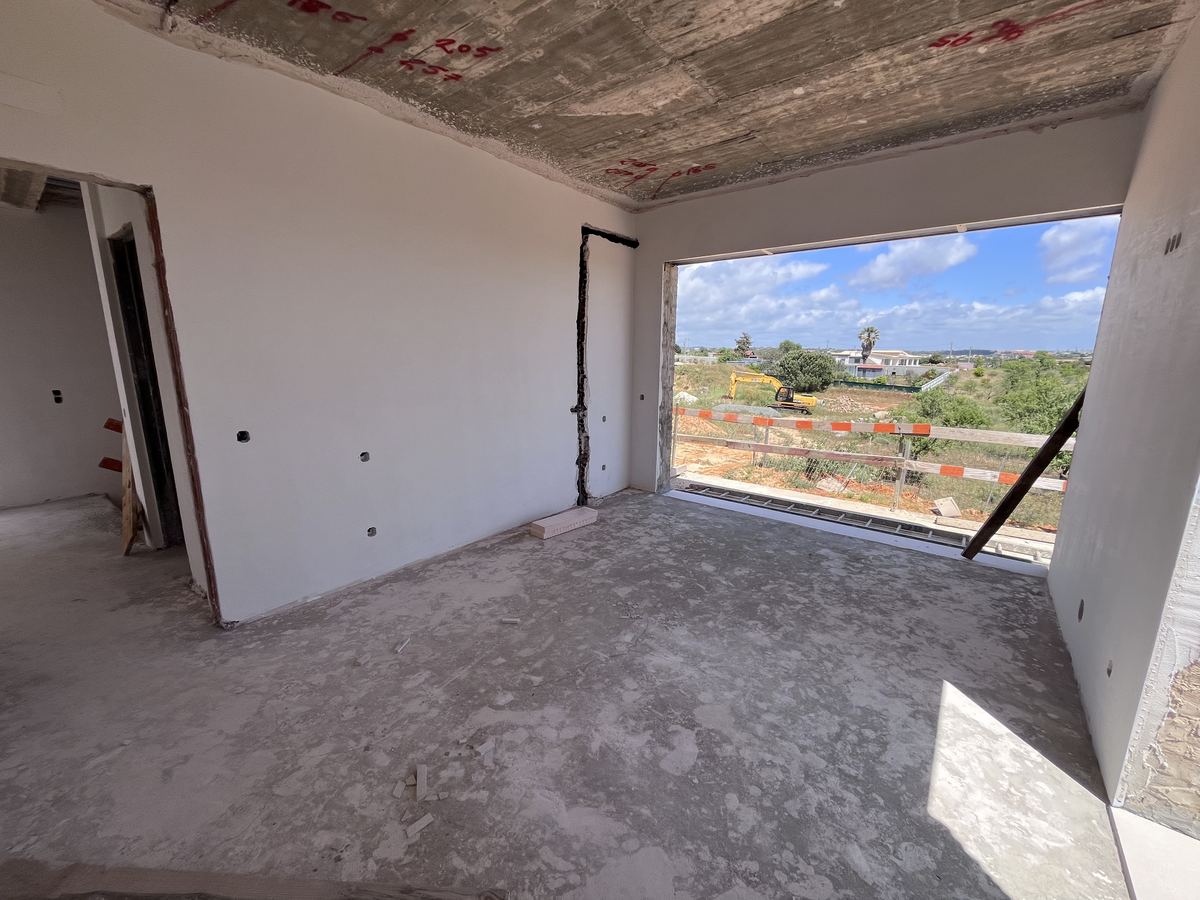
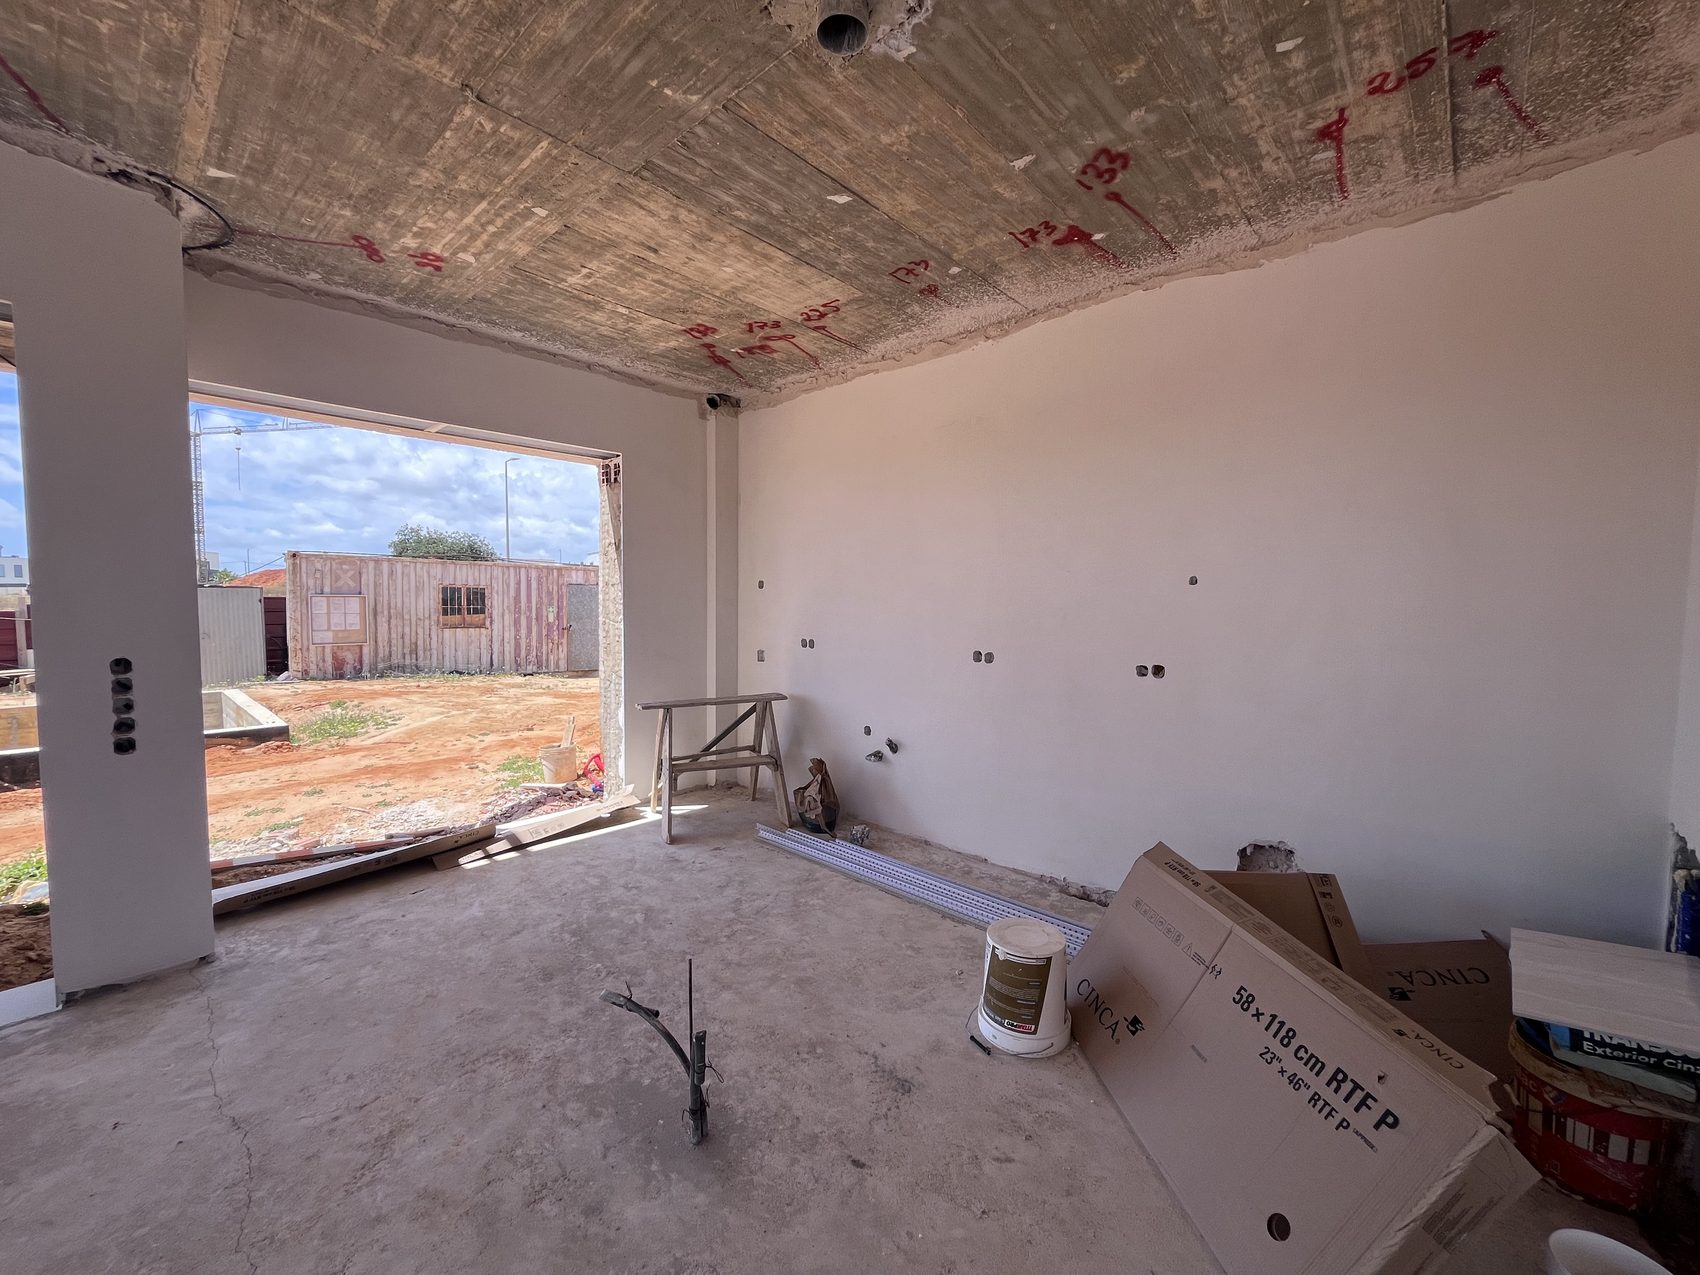
Building work. Carried out by us, or followed by us when it is a third party's, with site visits and reports.
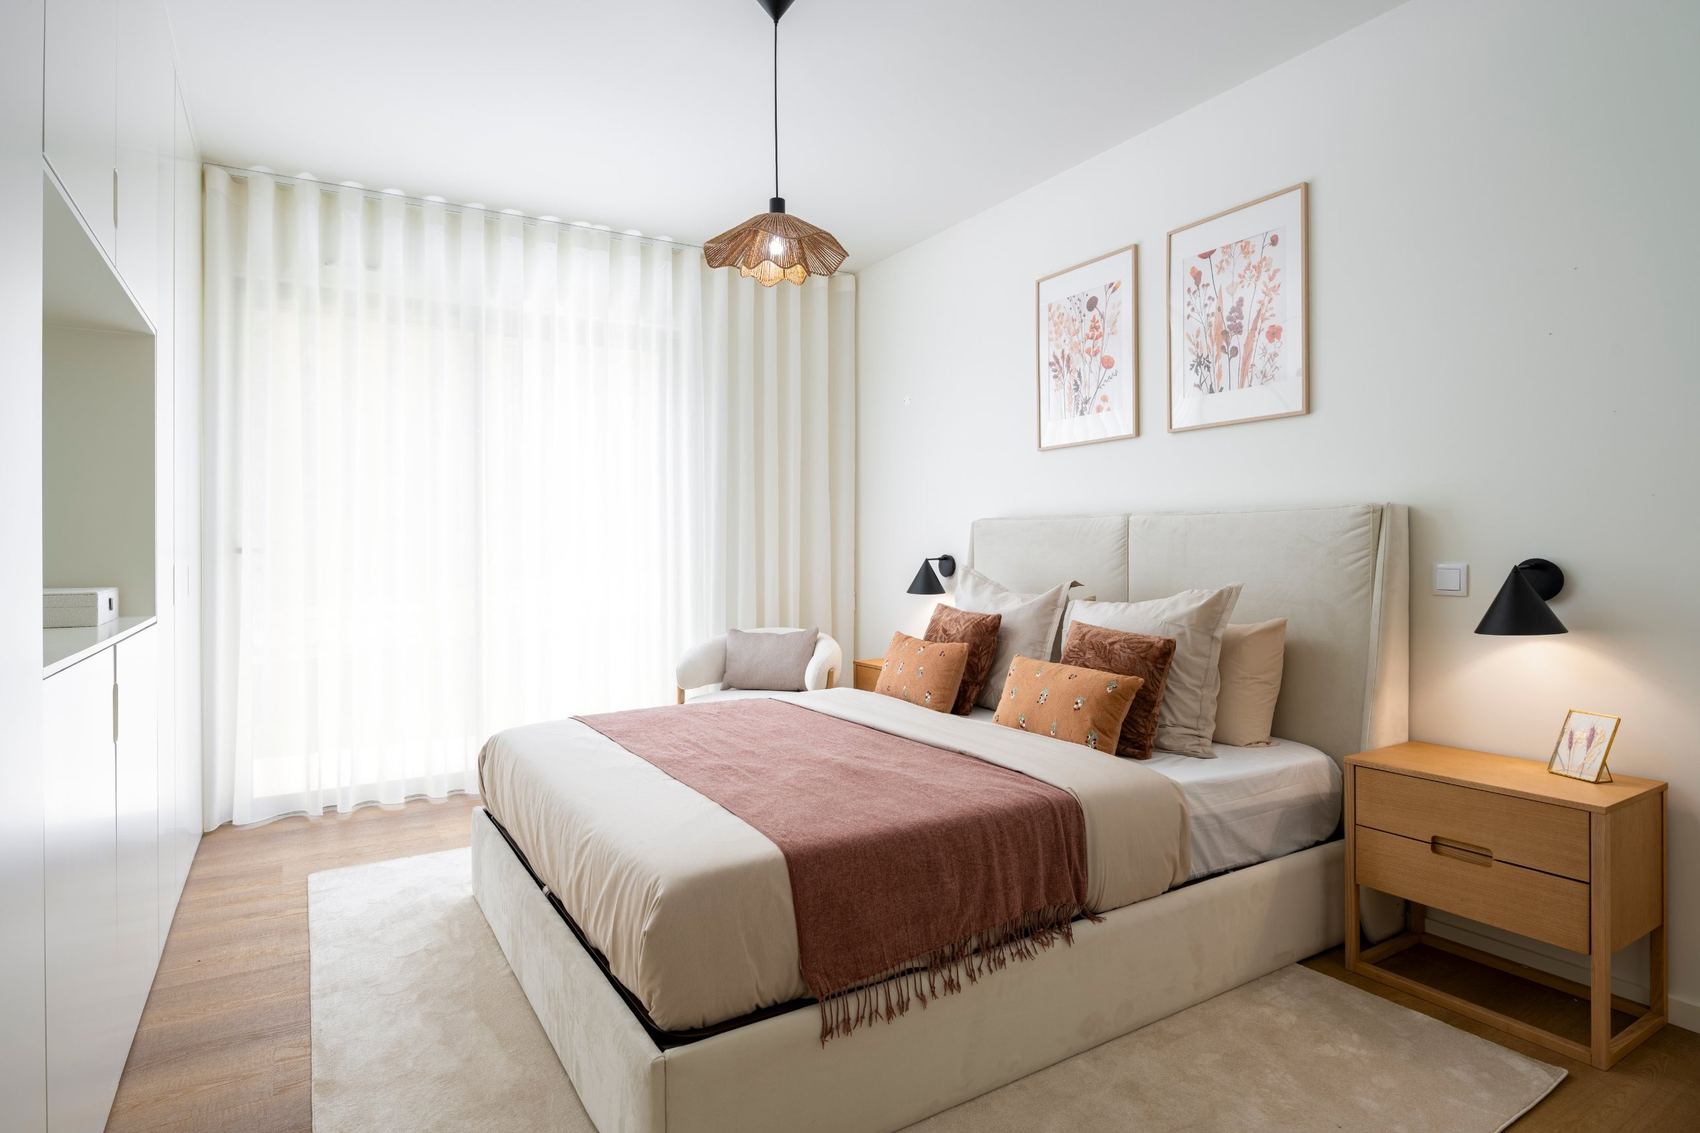
Furniture and decoration. Ordering, receiving, installation and handover of the finished space. Always after the building work.
By video call or here, at our studio in Alvor. We will be in touch within two working days, with no commitment on your part.
Talk to us