Case study · new build
Encosta Dourada
A house still being built. We came in with the walls in bare blockwork, which is why there are still decisions that can be made.
Case study · new build
A house still being built. We came in with the walls in bare blockwork, which is why there are still decisions that can be made.
Projects · Encosta Dourada
We received the architectural drawings in April 2026 and our work began there: understanding how the house would be lived in and turning that into decisions the contractor could execute without stopping.
The clients live outside Portugal and come over occasionally. Much of the project was decided by video call, and the site visits are ours.
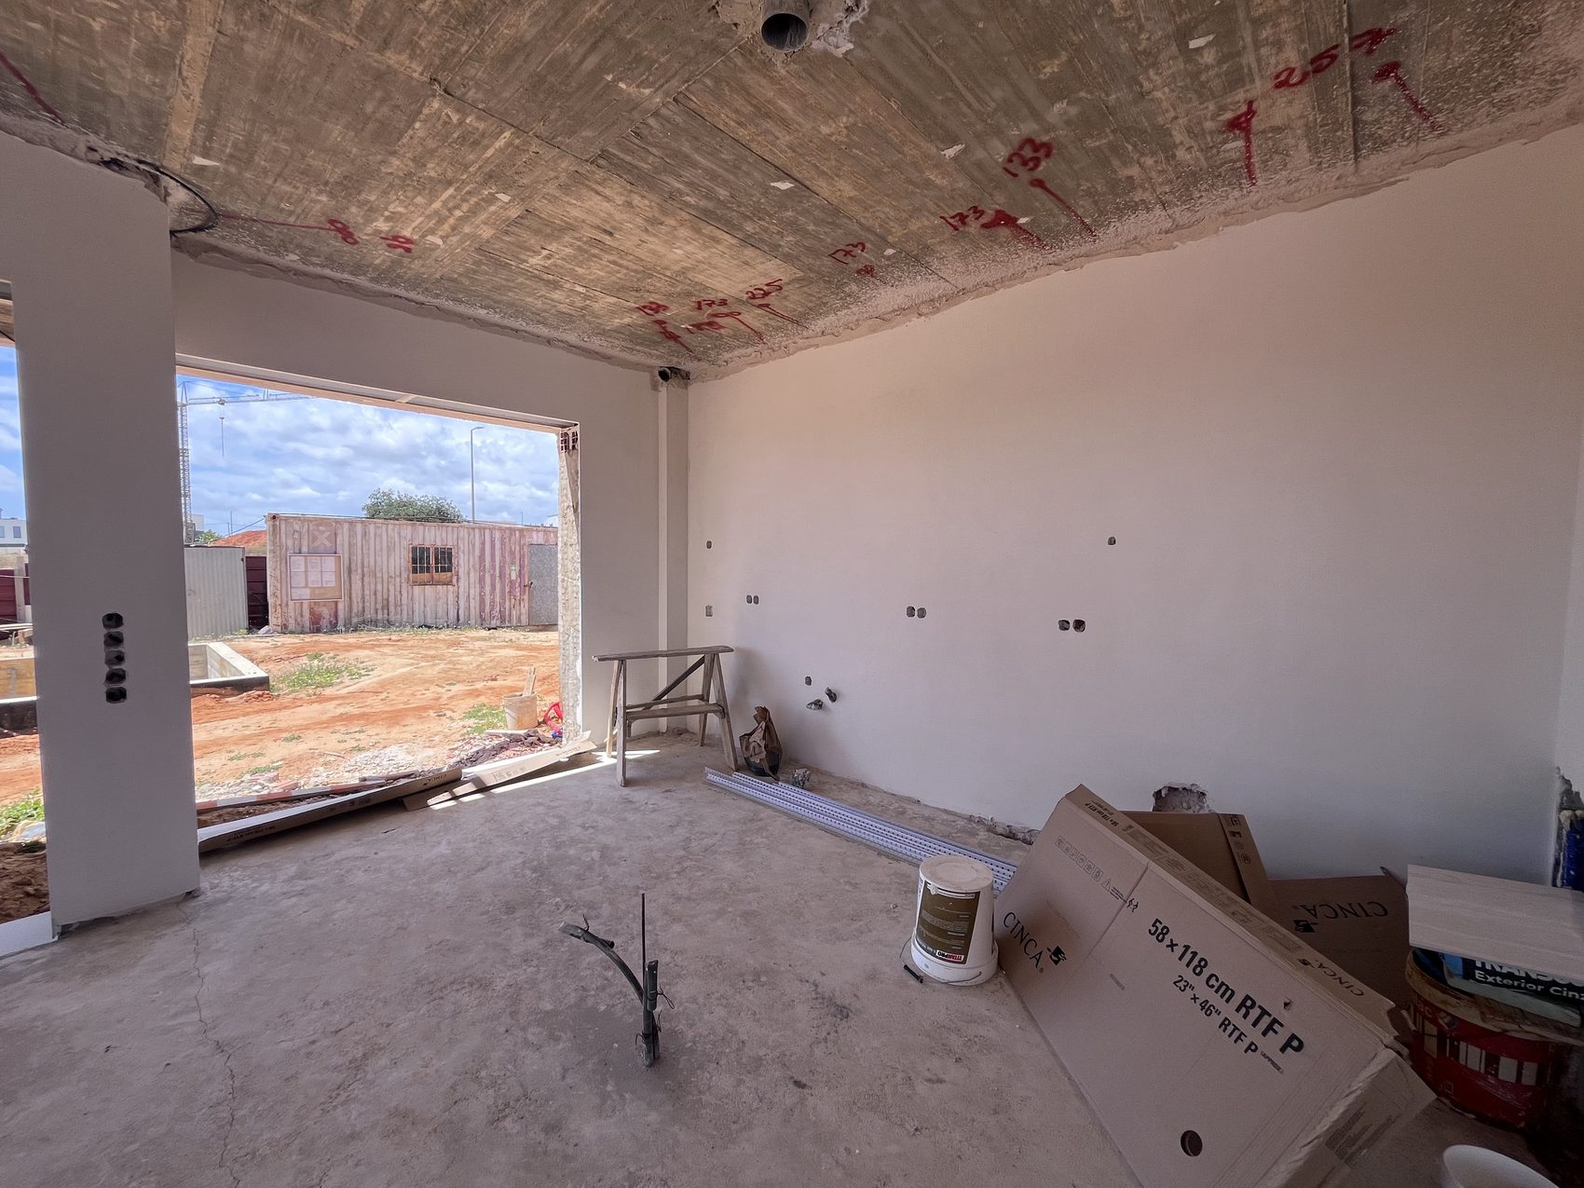
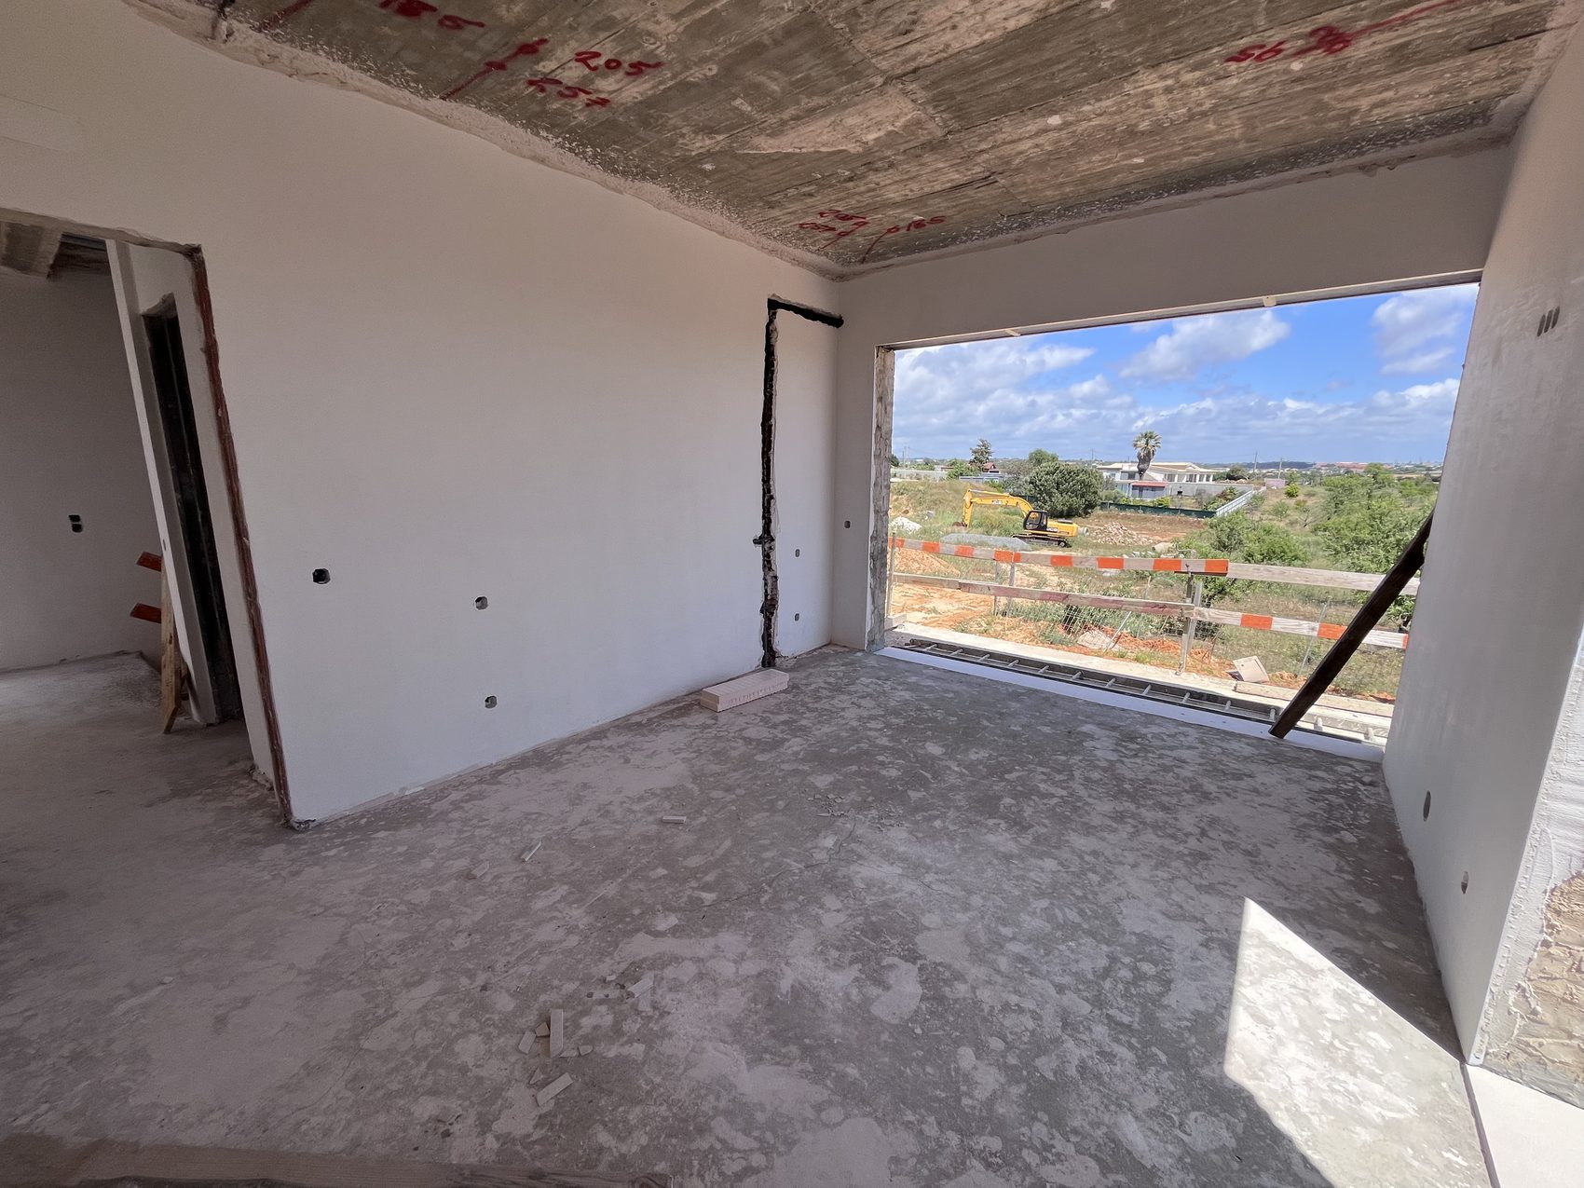
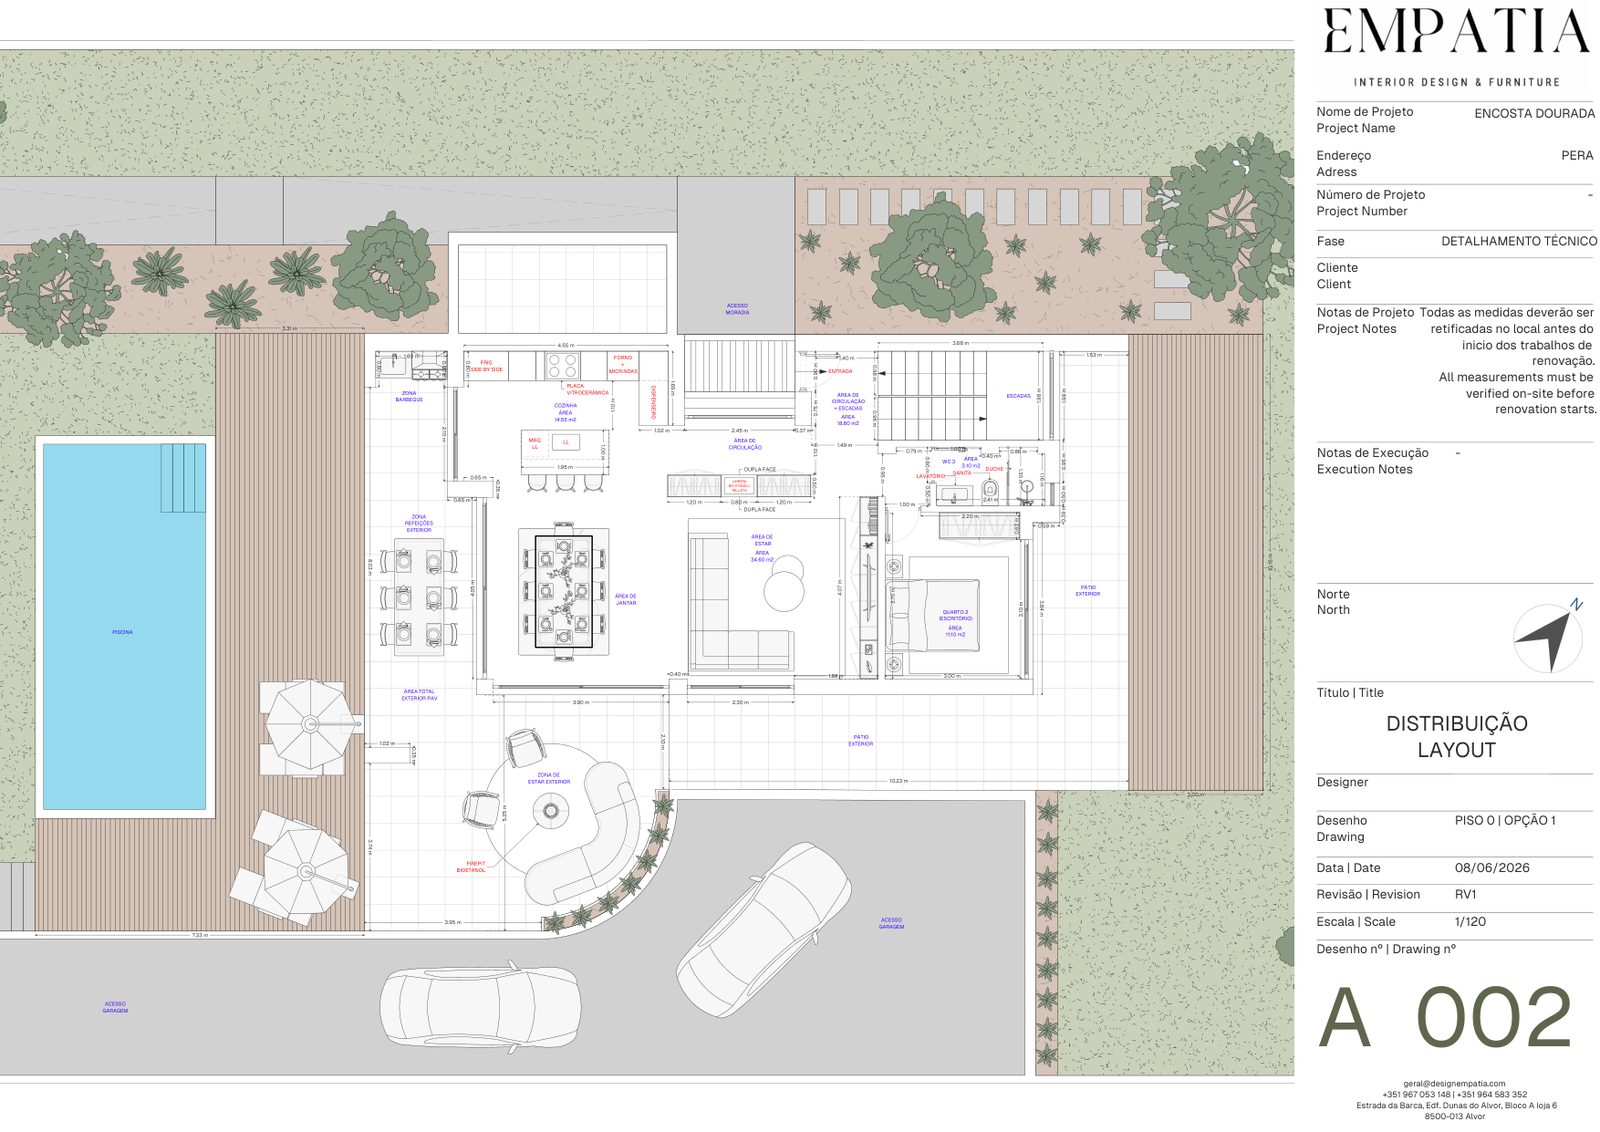
Fifteen sheets at 1:120, with layout, electrics, water and waste, lighting and ventilation. It is what lets the contractor chase walls in the right place rather than wherever, and puts the socket by the bed on the right side of the bed. The drawings were updated more than once during the works.
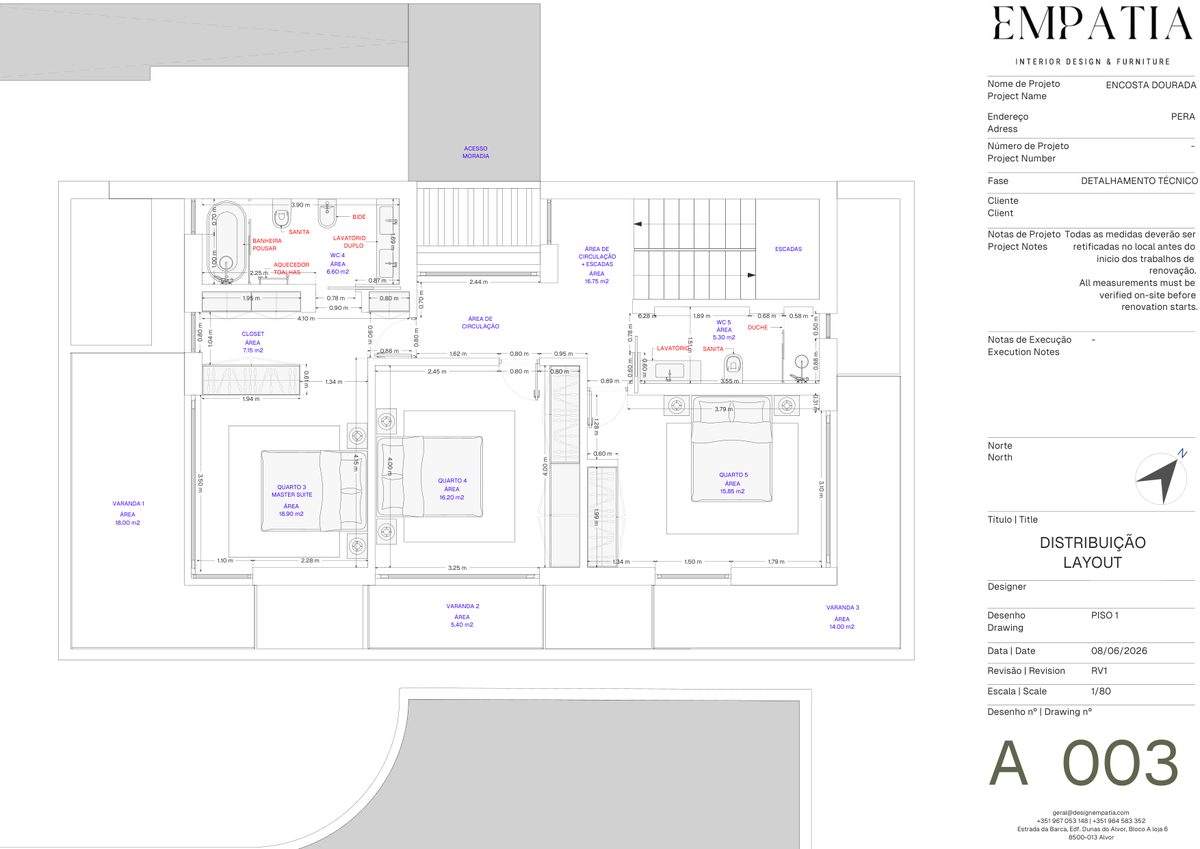
Materials and finishes were presented at a meeting in July and approved after the clients saw them applied in 3D.
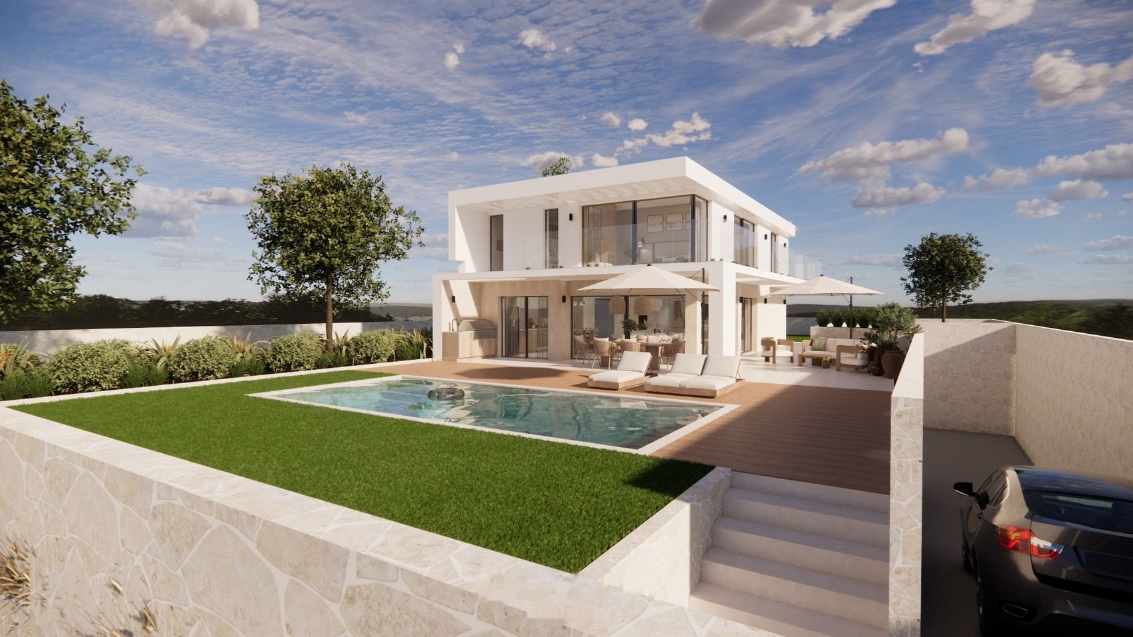
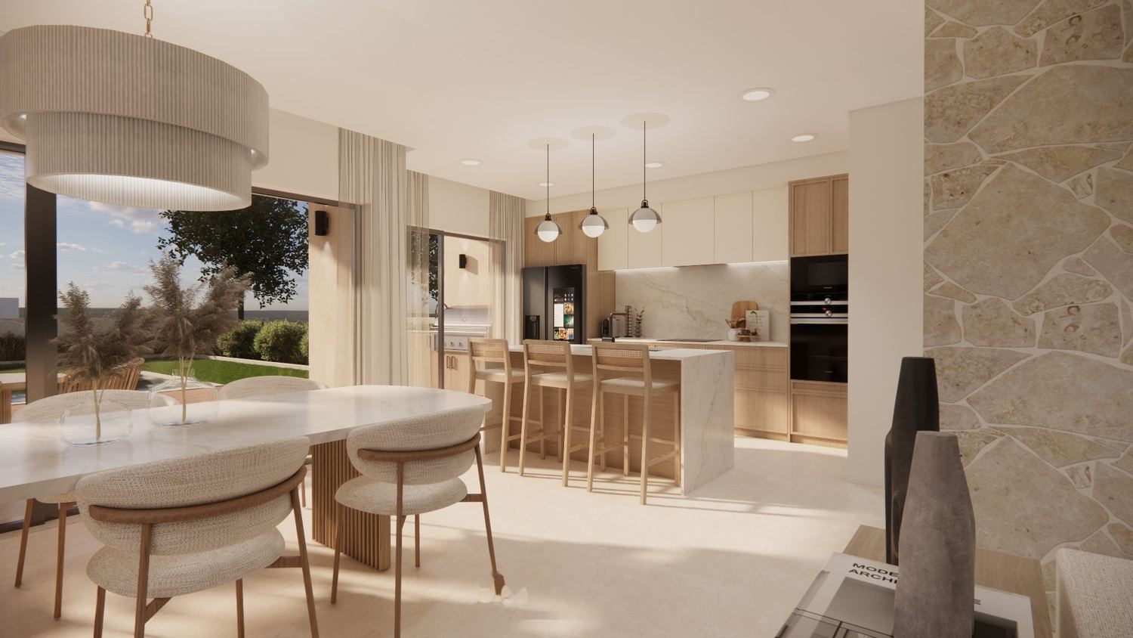
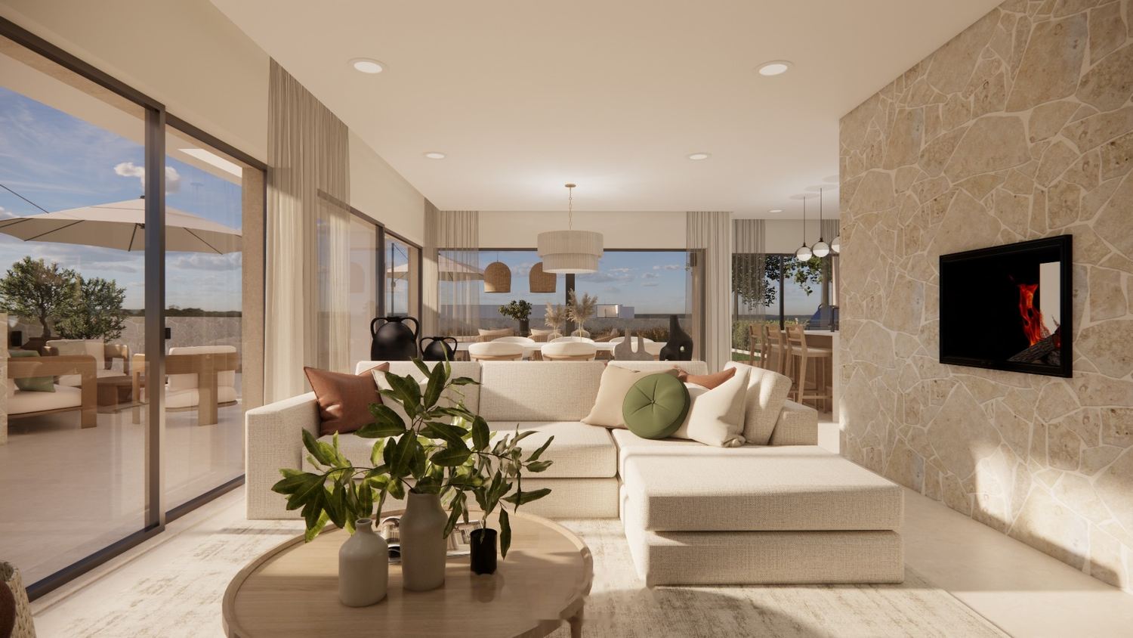
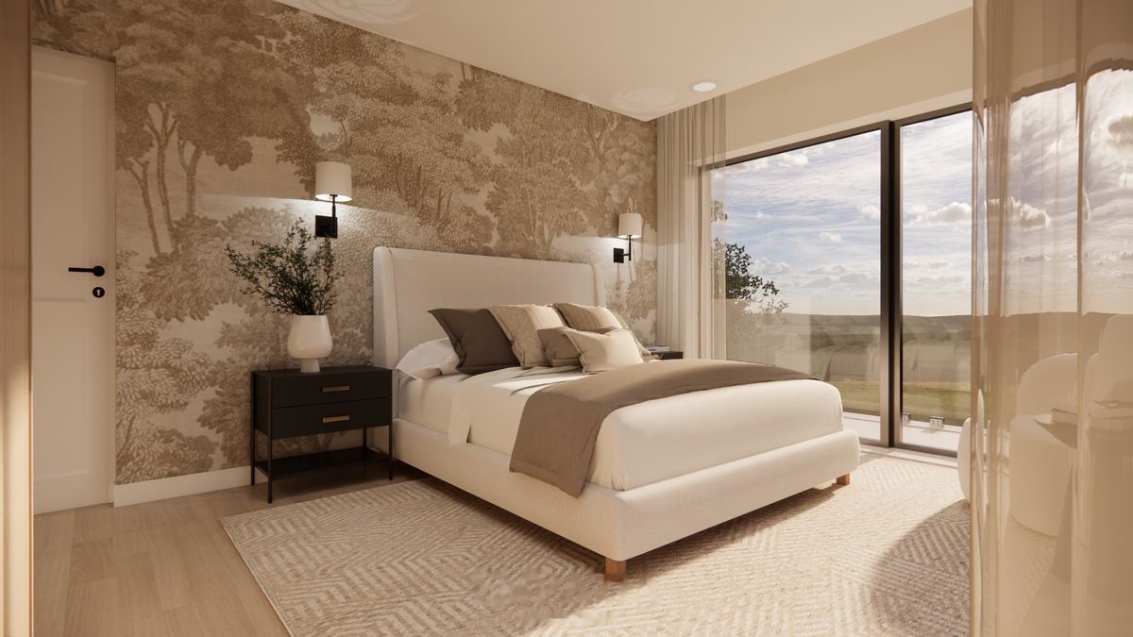
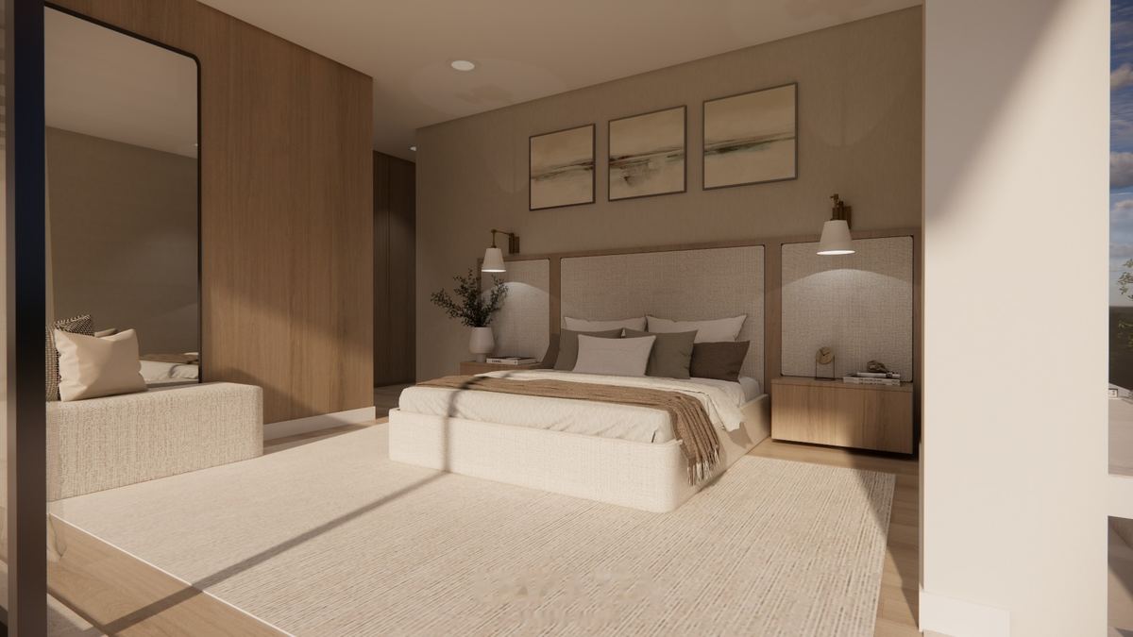
The 3D images were produced with these materials applied and approved in September 2026. The exterior is part of the same project: pool, deck, lawn and lighting were designed at the same time as the interior, so that house and plot read as one thing.
It can be done this way, and it was. But by the time we arrived, decisions had been taken, and from then on they are either accepted as they are or changed at the cost of building work.
The decisions that shape an interior permanently are taken in the architectural drawings, long before there are any walls. Correcting any of them on paper costs a conversation. Correcting them after the wall is closed costs chasing, materials, labour, painting and time on site.
Reading of the architectural drawings, site survey, layout worked with the clients by video call and materials proposal.
The house built in 3D with the chosen materials. Approved in September 2026.
Fifteen sheets of layout, electrics, water, lighting and ventilation, revised whenever the works required.
Finishes, quantities and supplier quotes, closed with the contractor as the works advance.
If you have a house under construction in the Algarve, the earlier we come in, the more gets settled on paper rather than on site. We will be in touch within two working days, with no commitment on your part.
Talk to us