In progress · renovation
Marachique
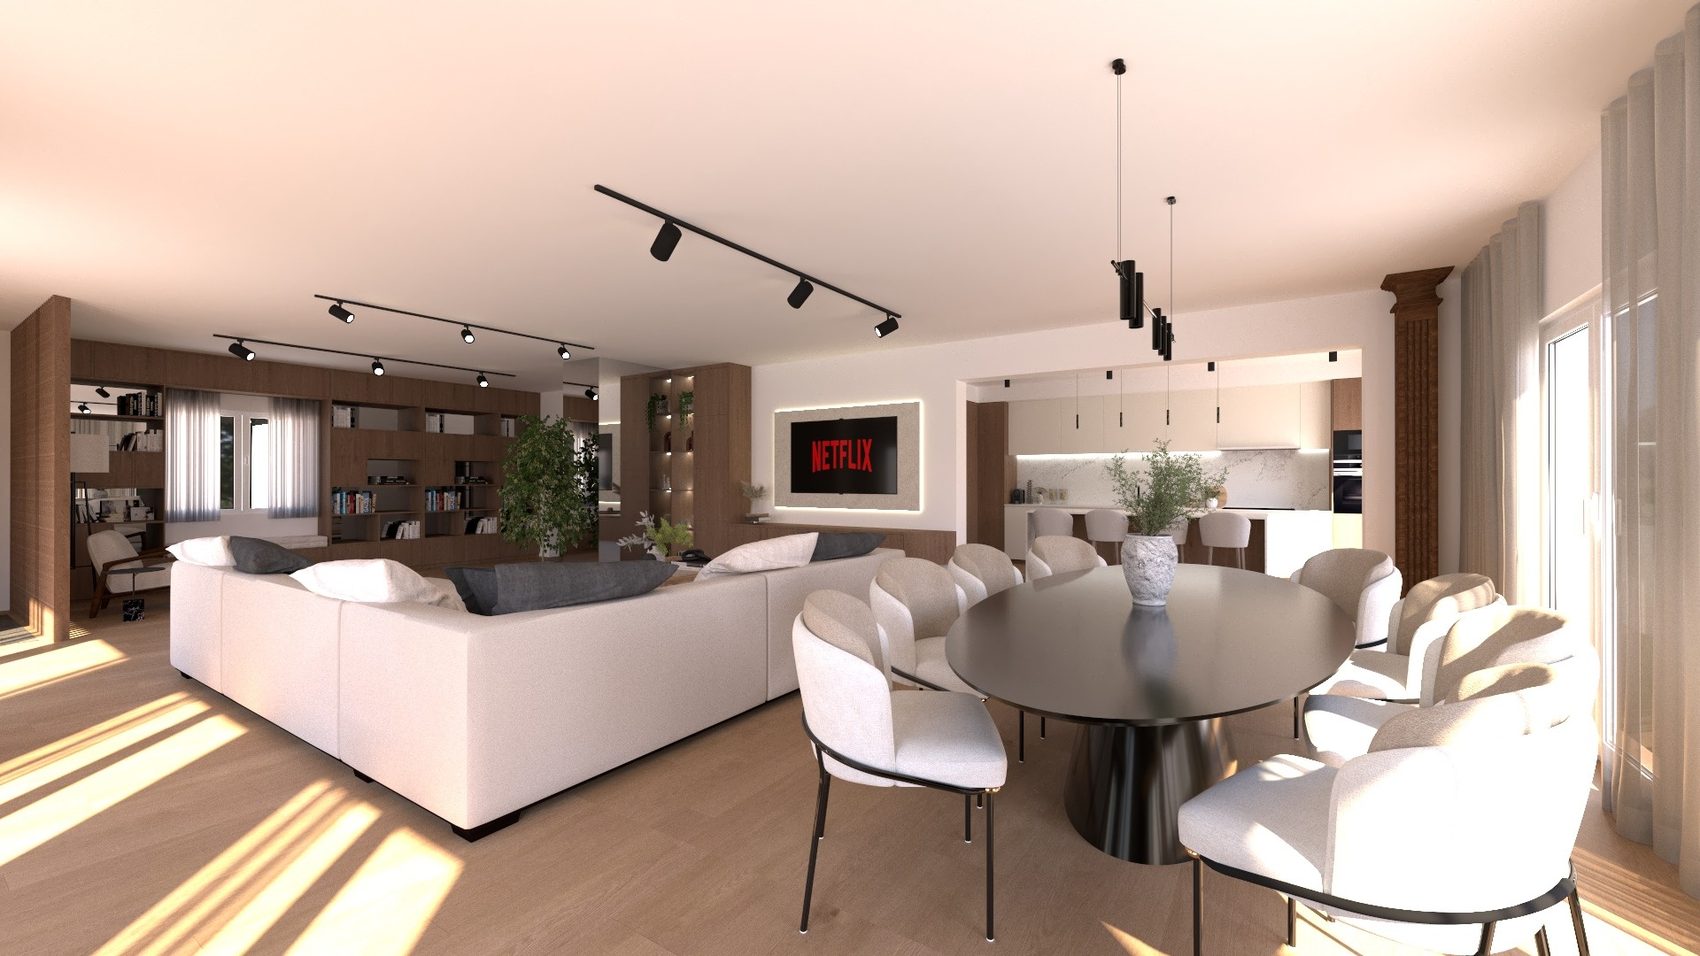
A four-bedroom apartment in Alvor that was dated from top to bottom. What is there and what it will be, side by side.
In progress · renovation
A four-bedroom apartment in Alvor that was dated from top to bottom. What is there and what it will be, side by side.
Projects · Marachique
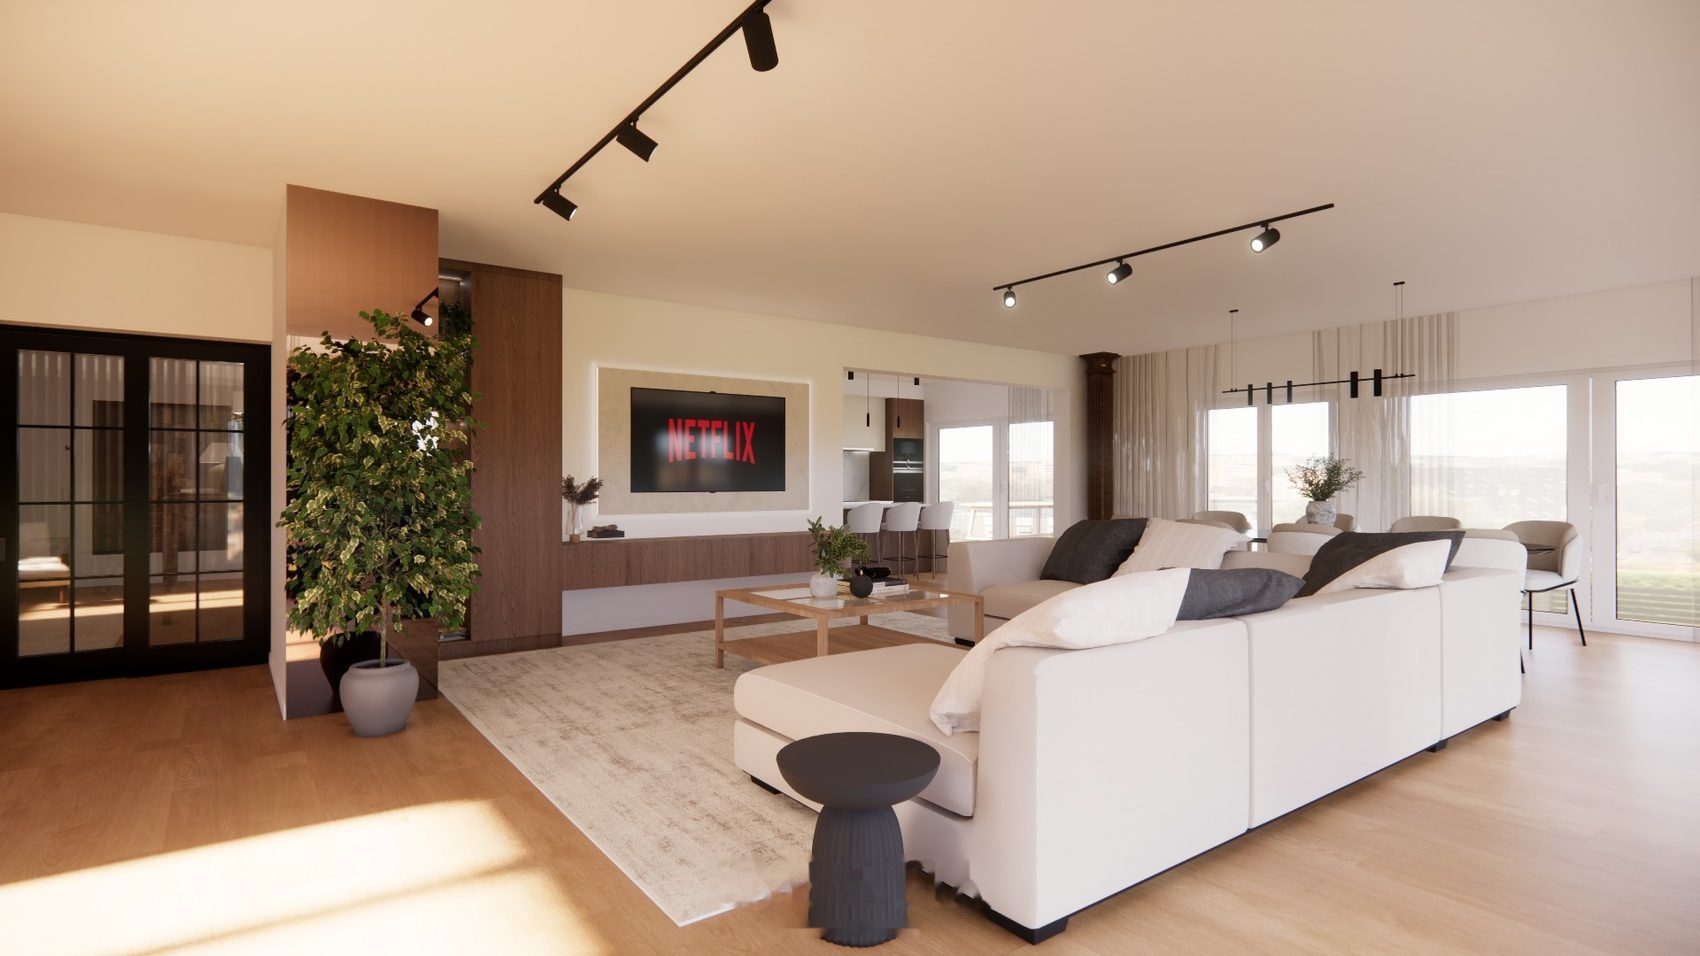
Classic sofas, twisted wooden columns, brown rugs and a cream kitchen along the wall, closed in on itself. All working, all from another time. The project does not touch up: it makes a new home inside the same home. Full interior design: layout, materials, lighting, bespoke joinery in the living room, the master suite and the dressing room, and a new kitchen with an island.
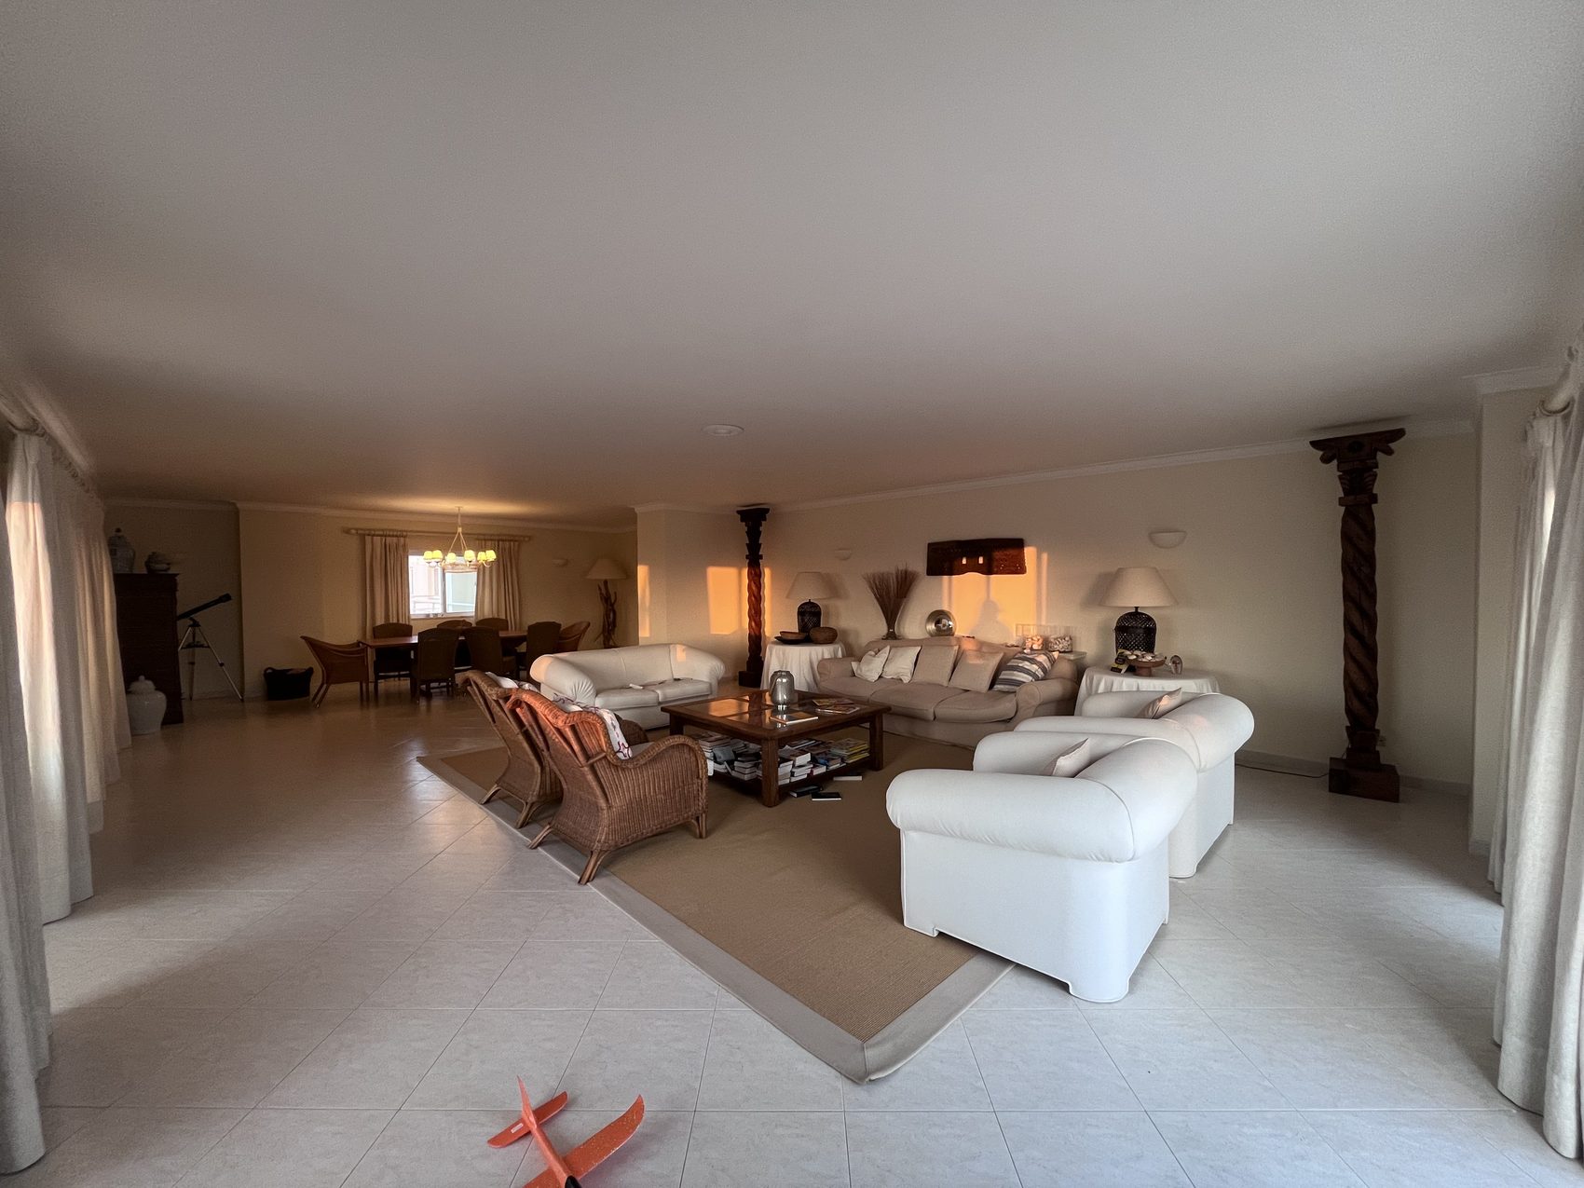
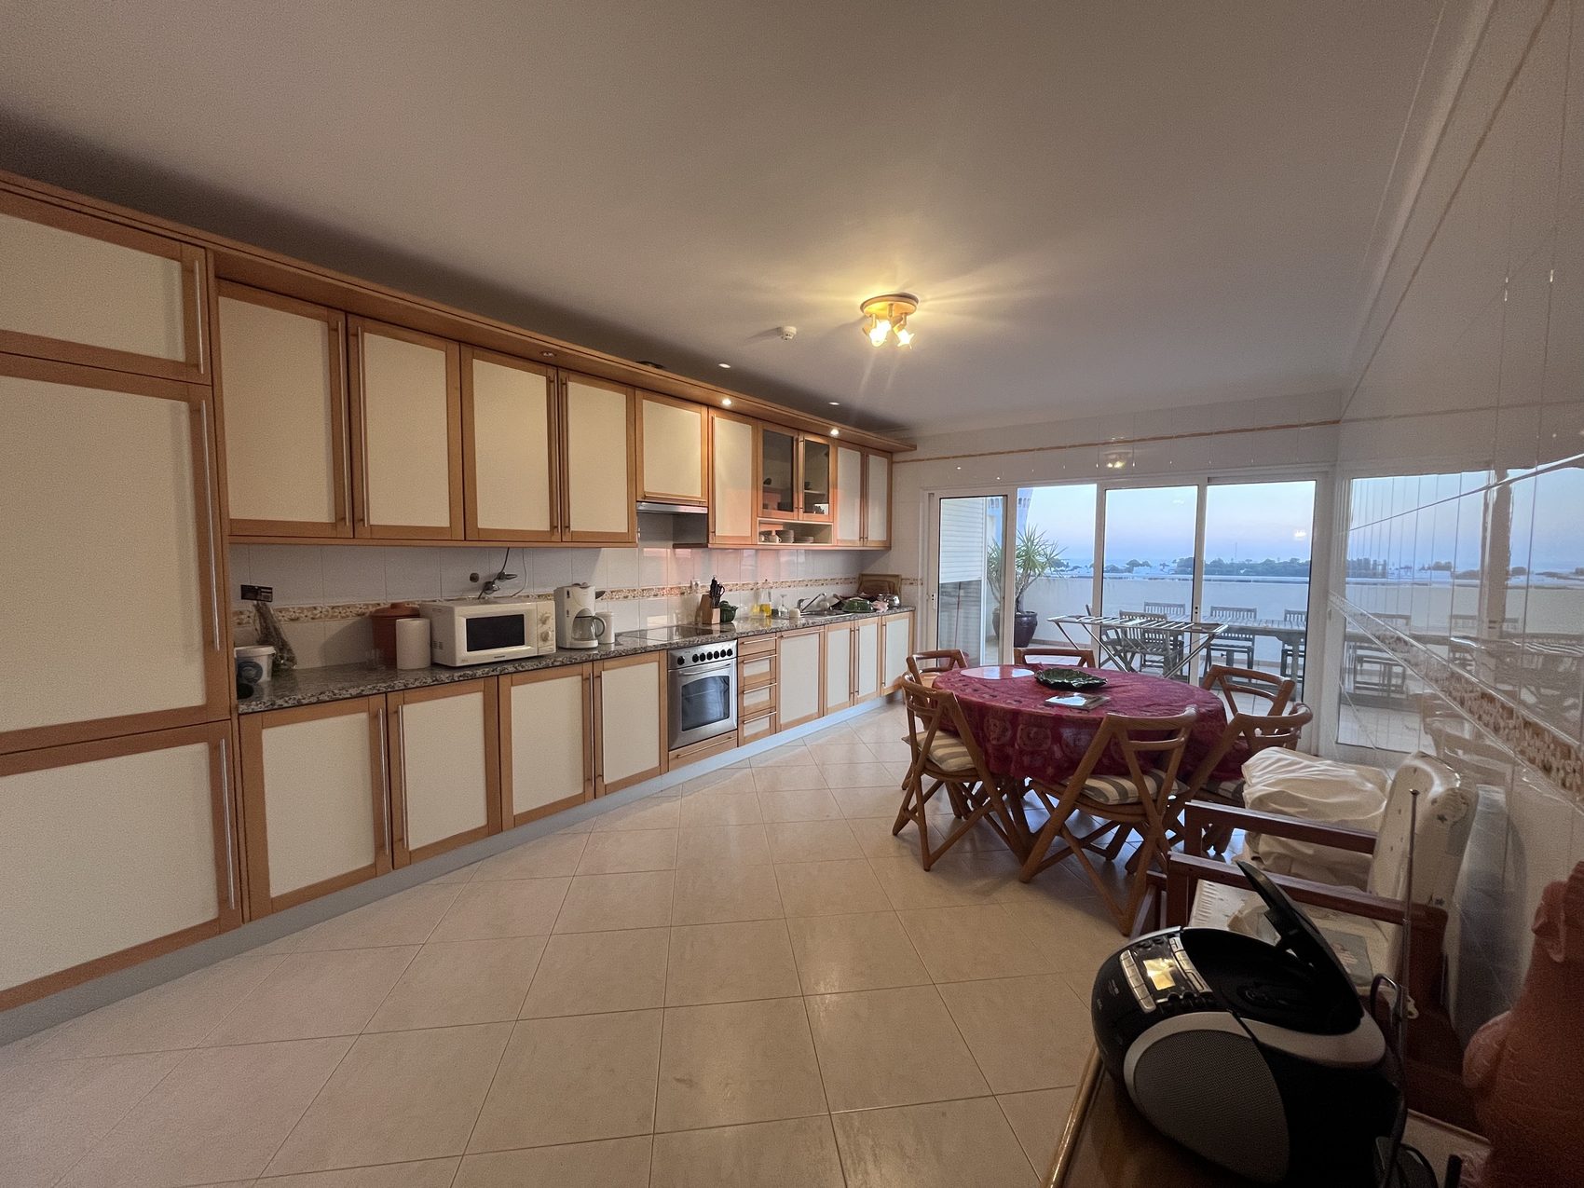
The images on the right are 3D, not photographs: the works are not finished. They sit beside the before photographs, taken from the same point, so the change can be read. The twisted column appears in both living room images and is what the eye follows.
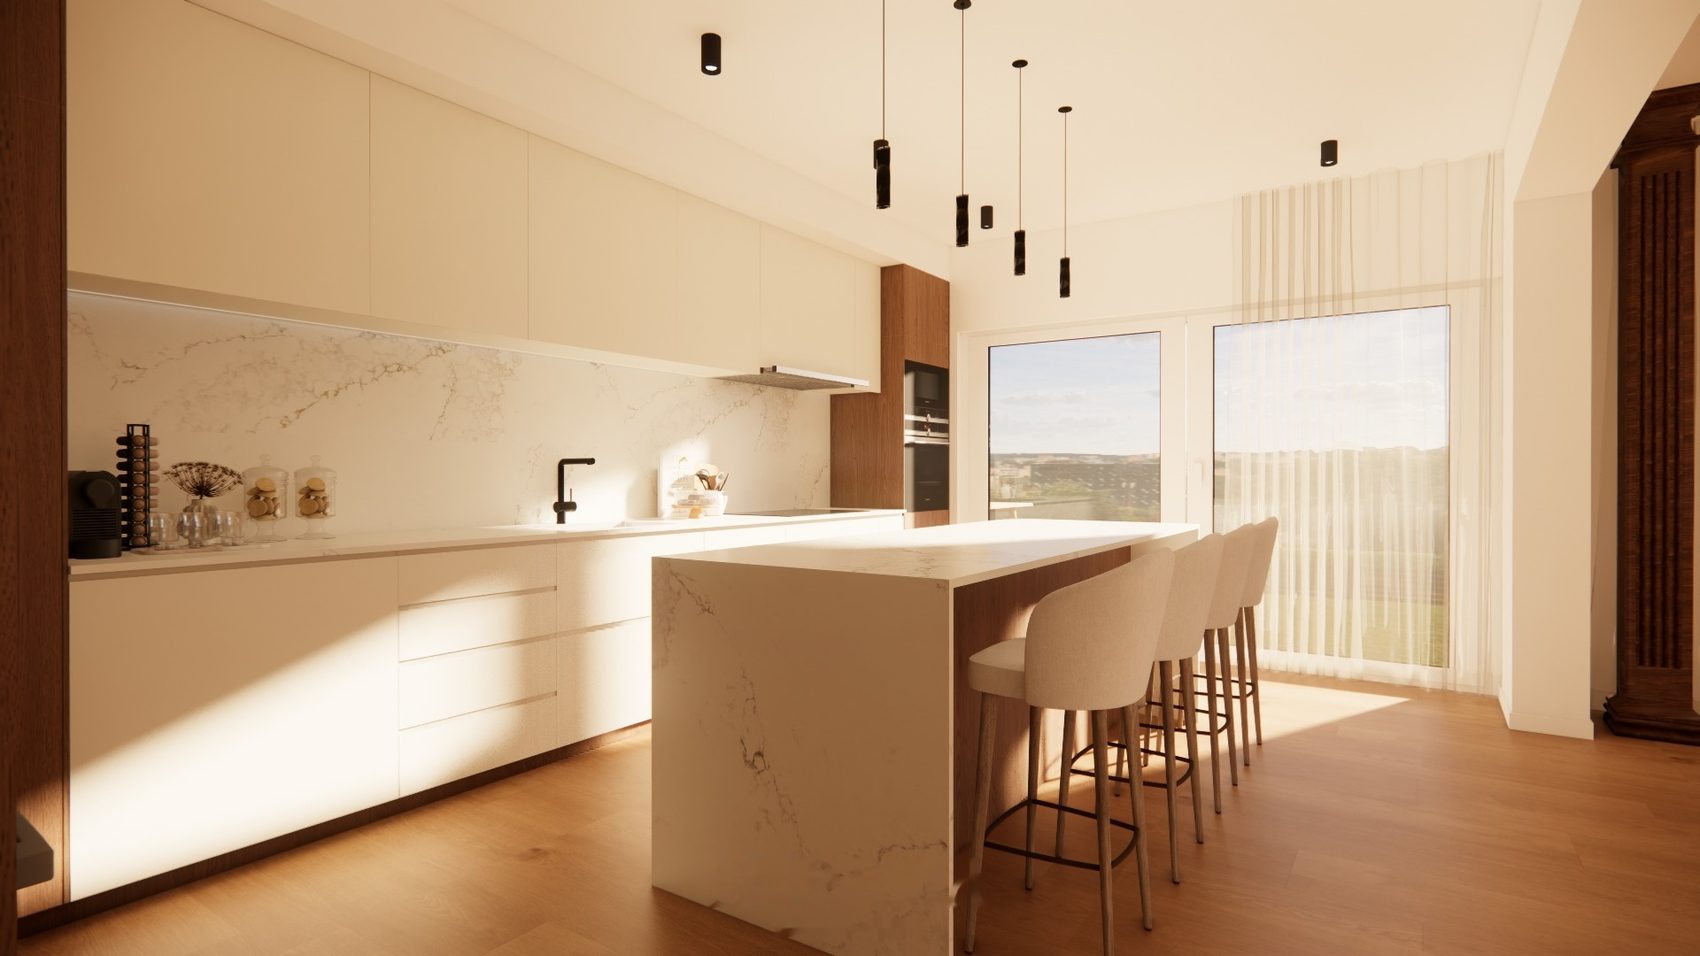
With the 3D approved, the joinery was drawn in technical sheets: the kitchen with island, the suite's television panel, wardrobes, shelves and doors, with dimensions and materials specified. The works are under way. When they finish, photographs replace the 3D here.
We answer in stages, with your approval before each step and real quotes before you decide. We will be in touch within two working days, with no commitment on your part.
Talk to us