Case study · furniture and joinery
Vale de Lagar
A newly built apartment, handed over with the floor, the ceilings and the window frames, and nothing else. What is there was drawn for this room.
Case study · furniture and joinery
A newly built apartment, handed over with the floor, the ceilings and the window frames, and nothing else. What is there was drawn for this room.
Projects · Vale de Lagar
Not a renovation. The apartment reached us finished: flooring, ceilings, frames and air conditioning in place. What was missing was everything else. The living room is long, with the glazed opening on one side and the kitchen at the end. The question was where to put the living area, where to put the dining area, and how to make a television wall that was not just a wall with a television.
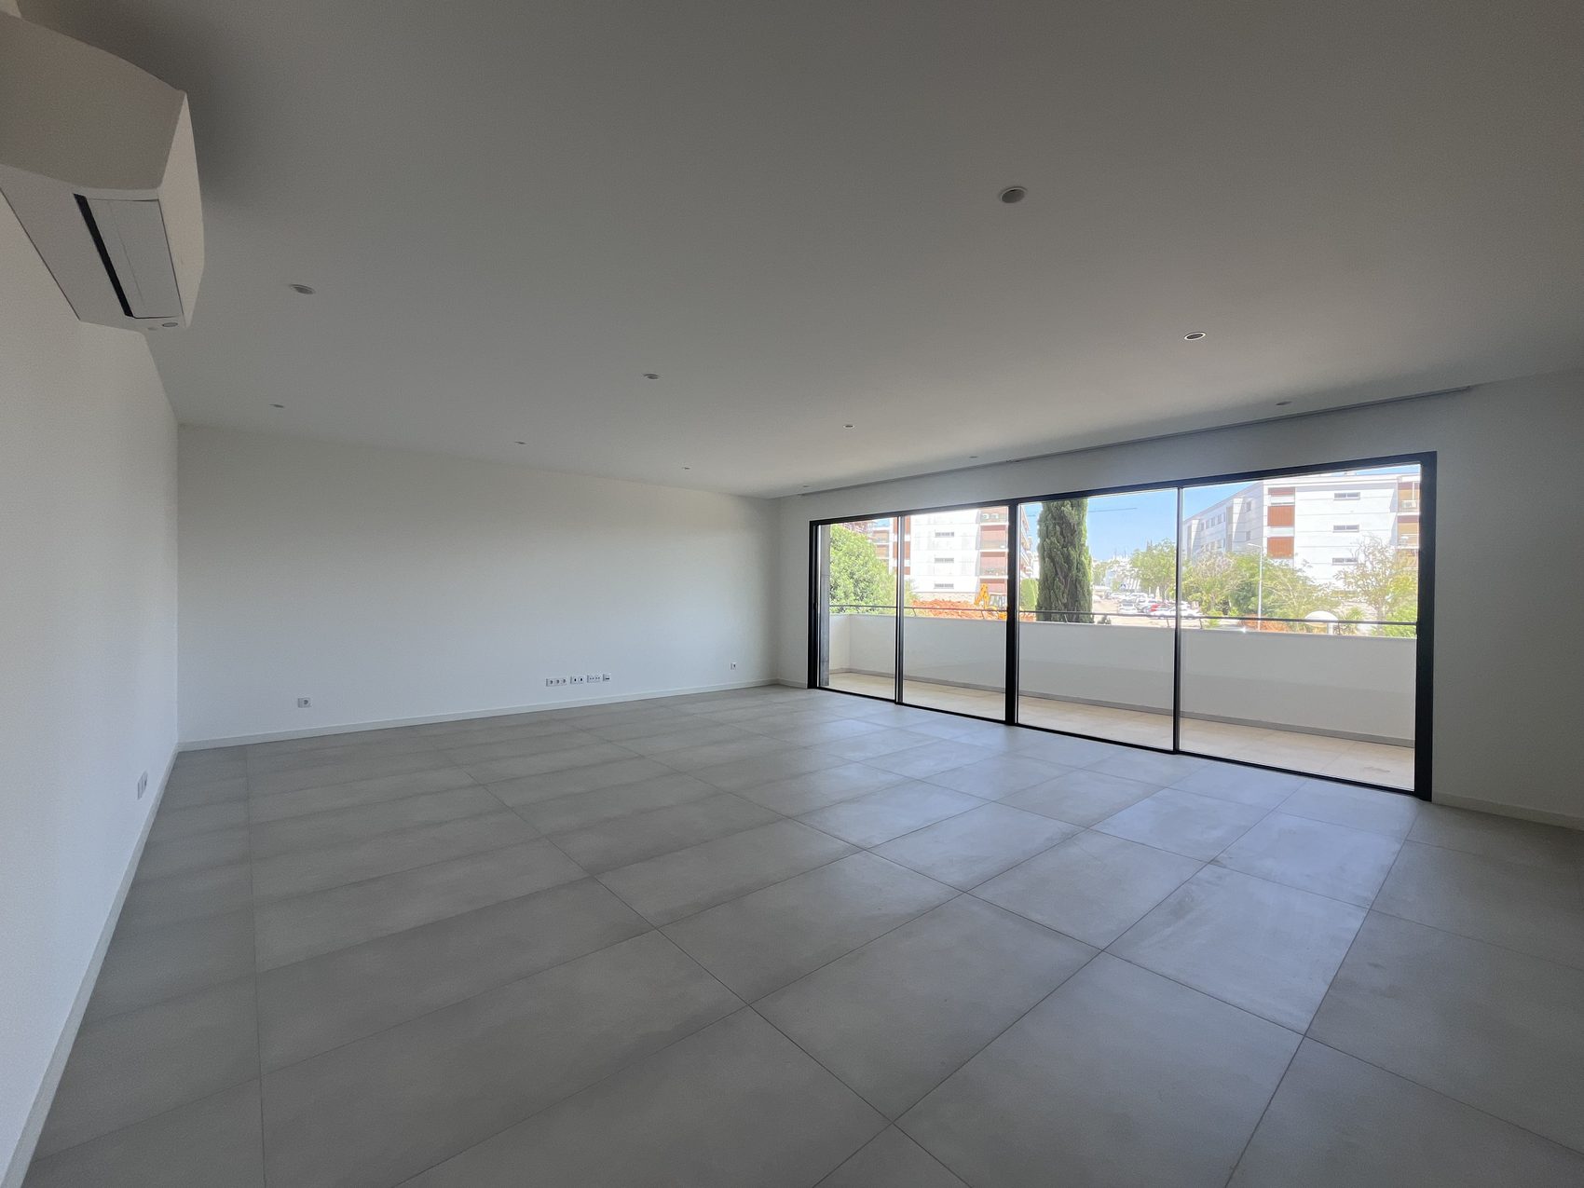
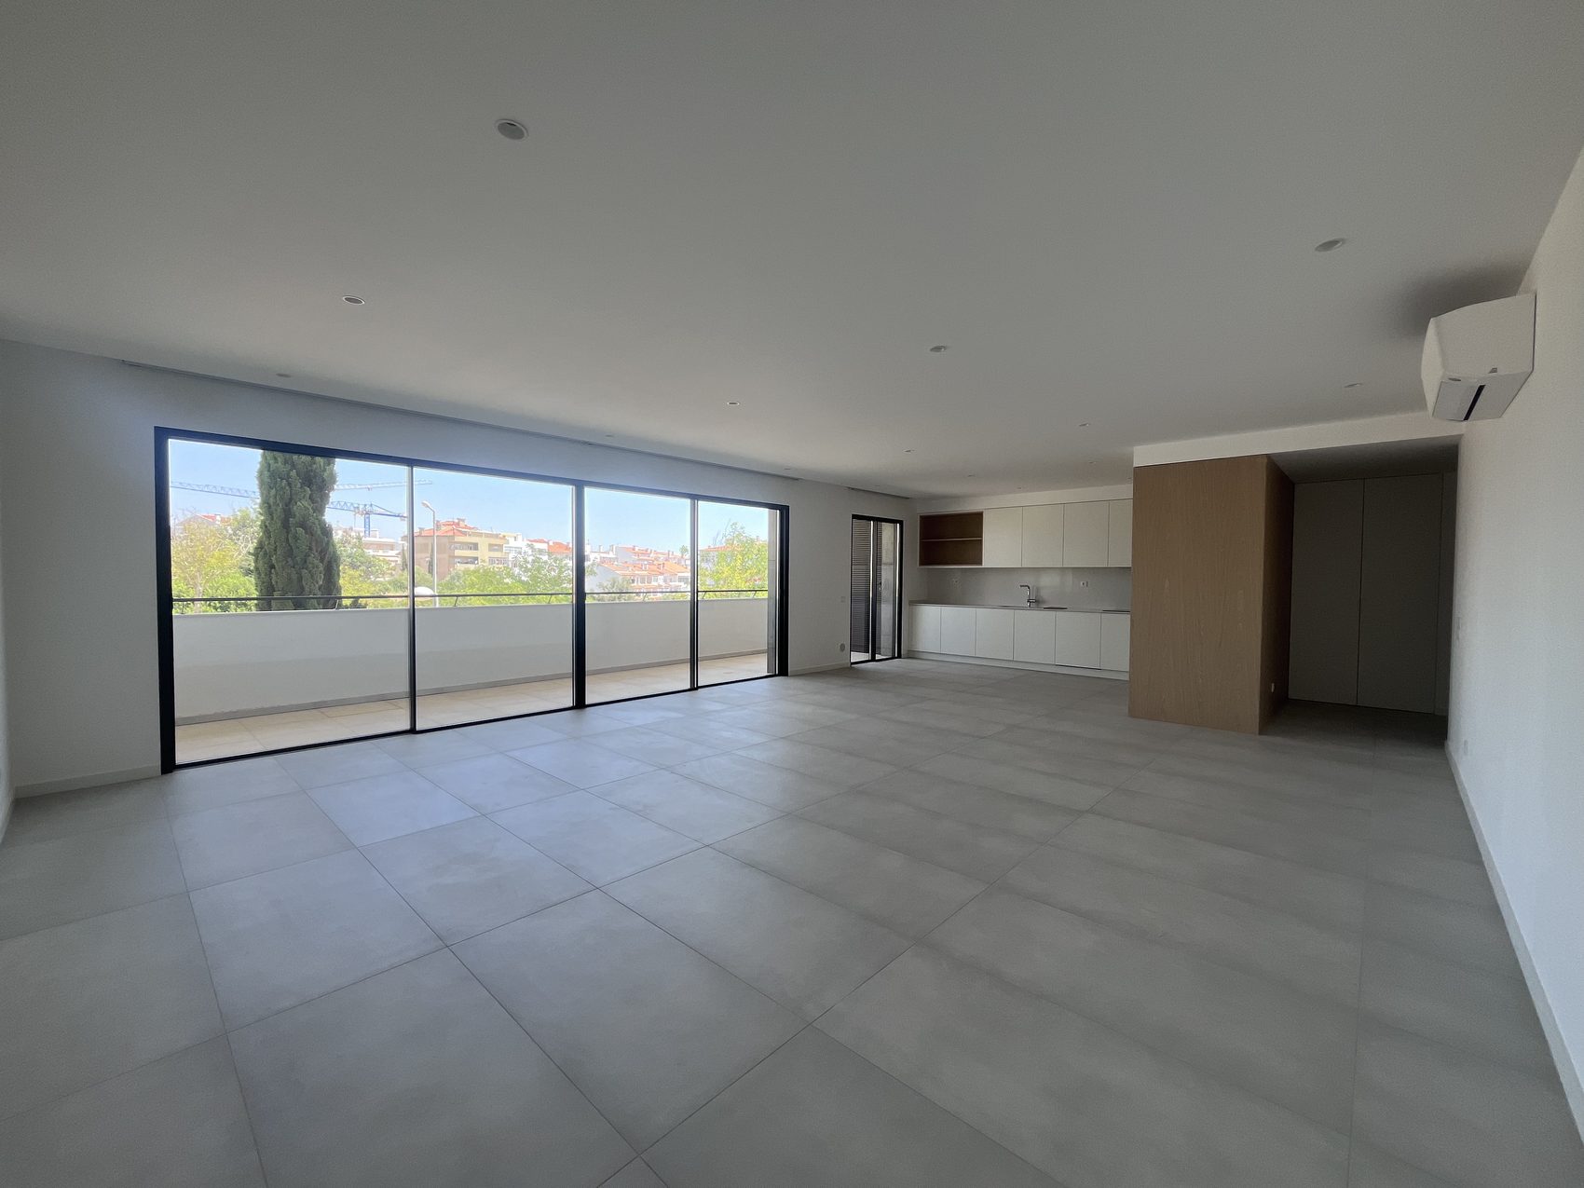
The room was built in 3D with the television wall and the bookcase drawn to measure, and approved in images before anything was ordered. Then the joinery was made from the technical drawings, and photographed from the same spot. Drag to compare.
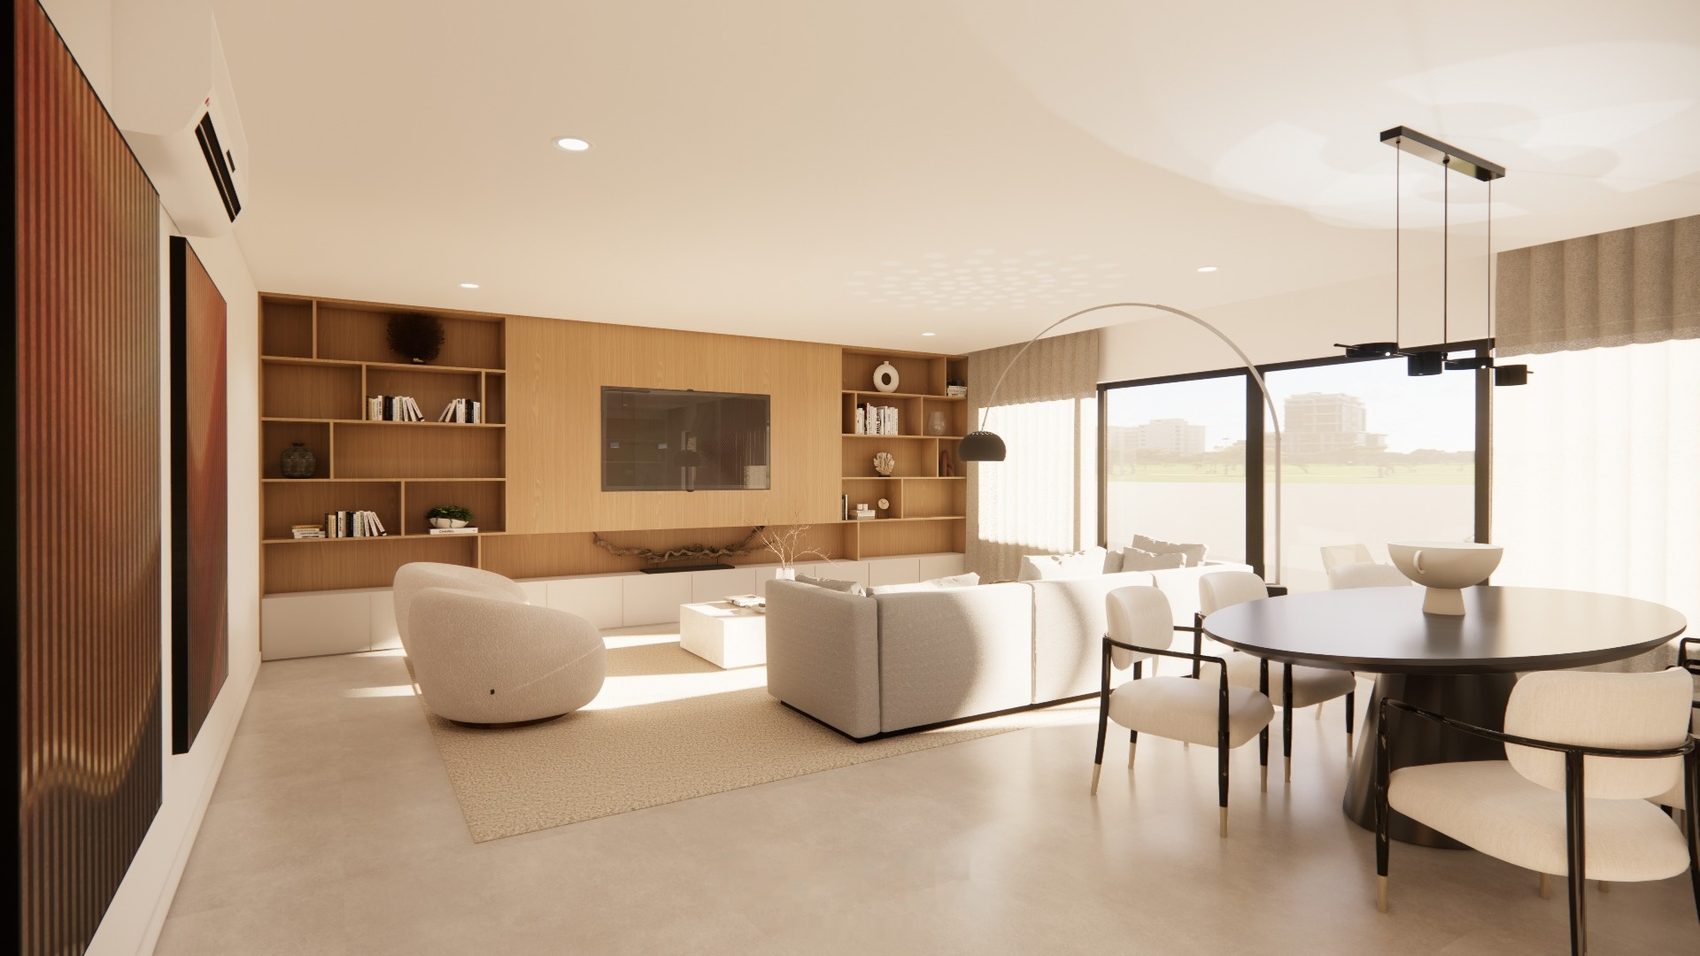 3DPHOTO
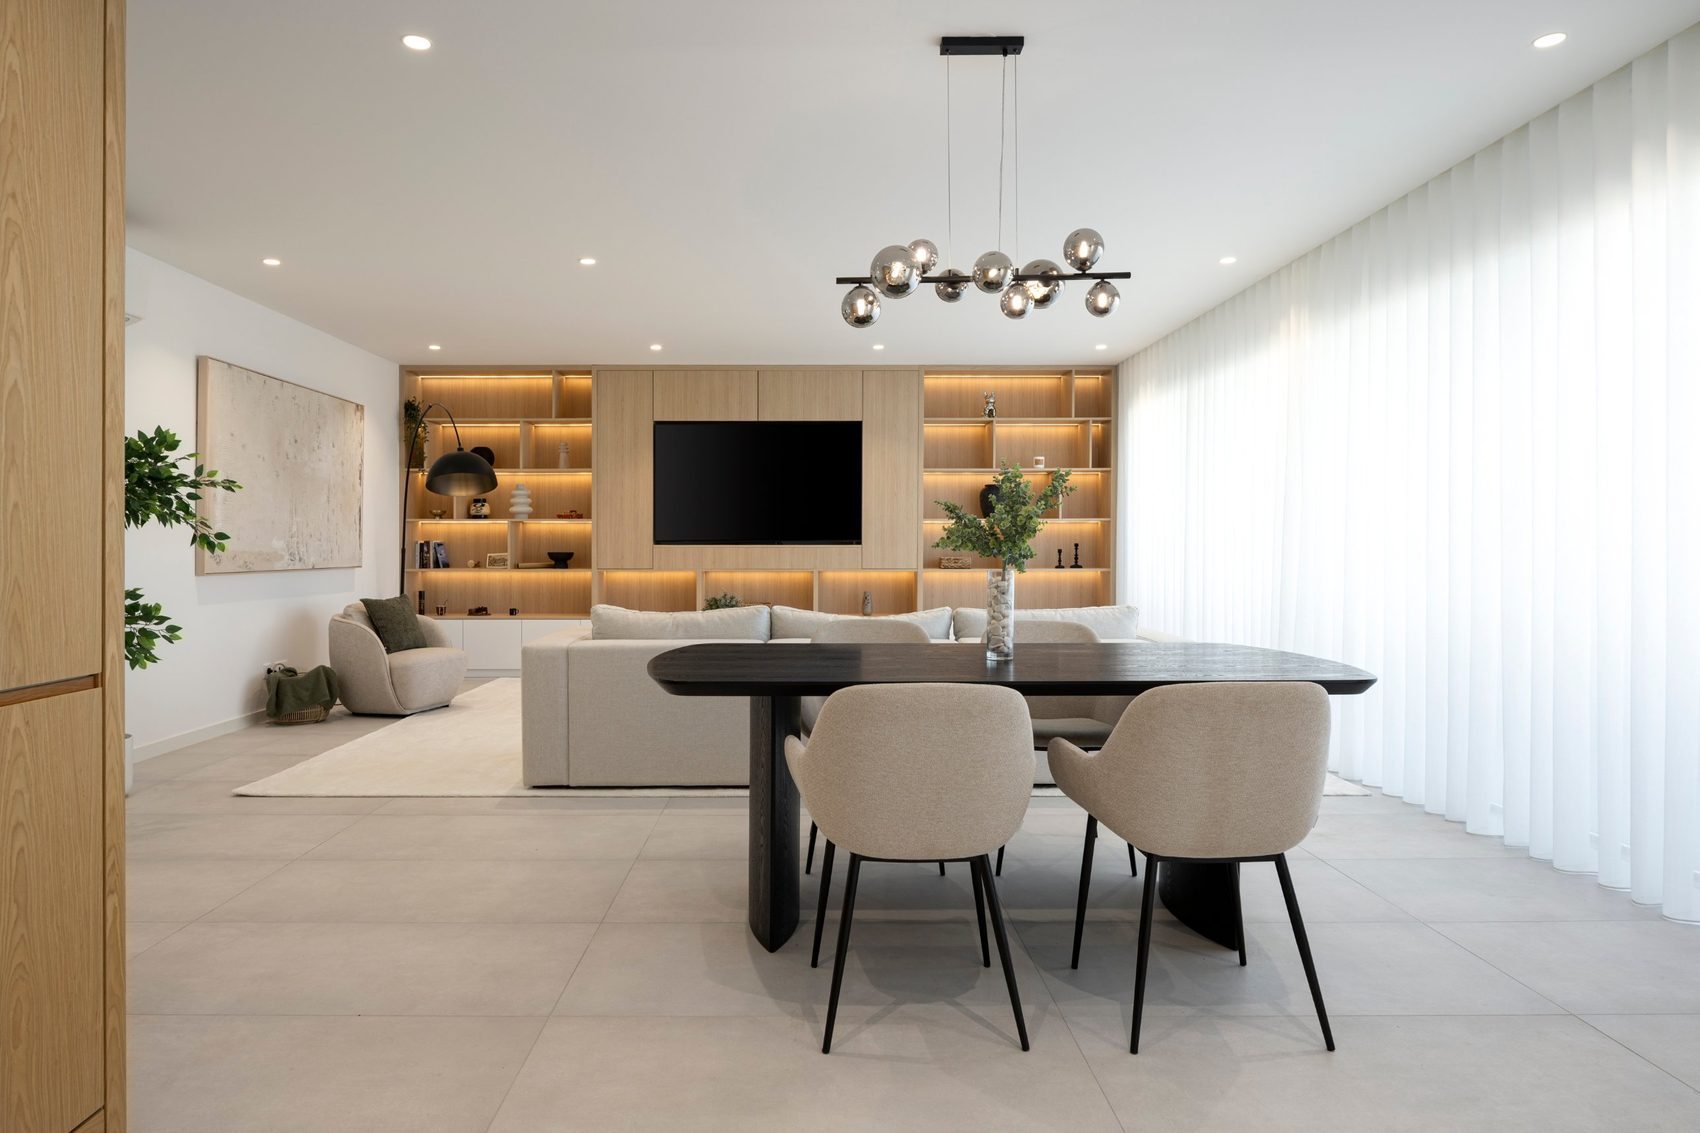
The dining area sits by the kitchen and the living area faces the opening. The long bookcase makes the whole wall without closing it, and hides what need not be seen.
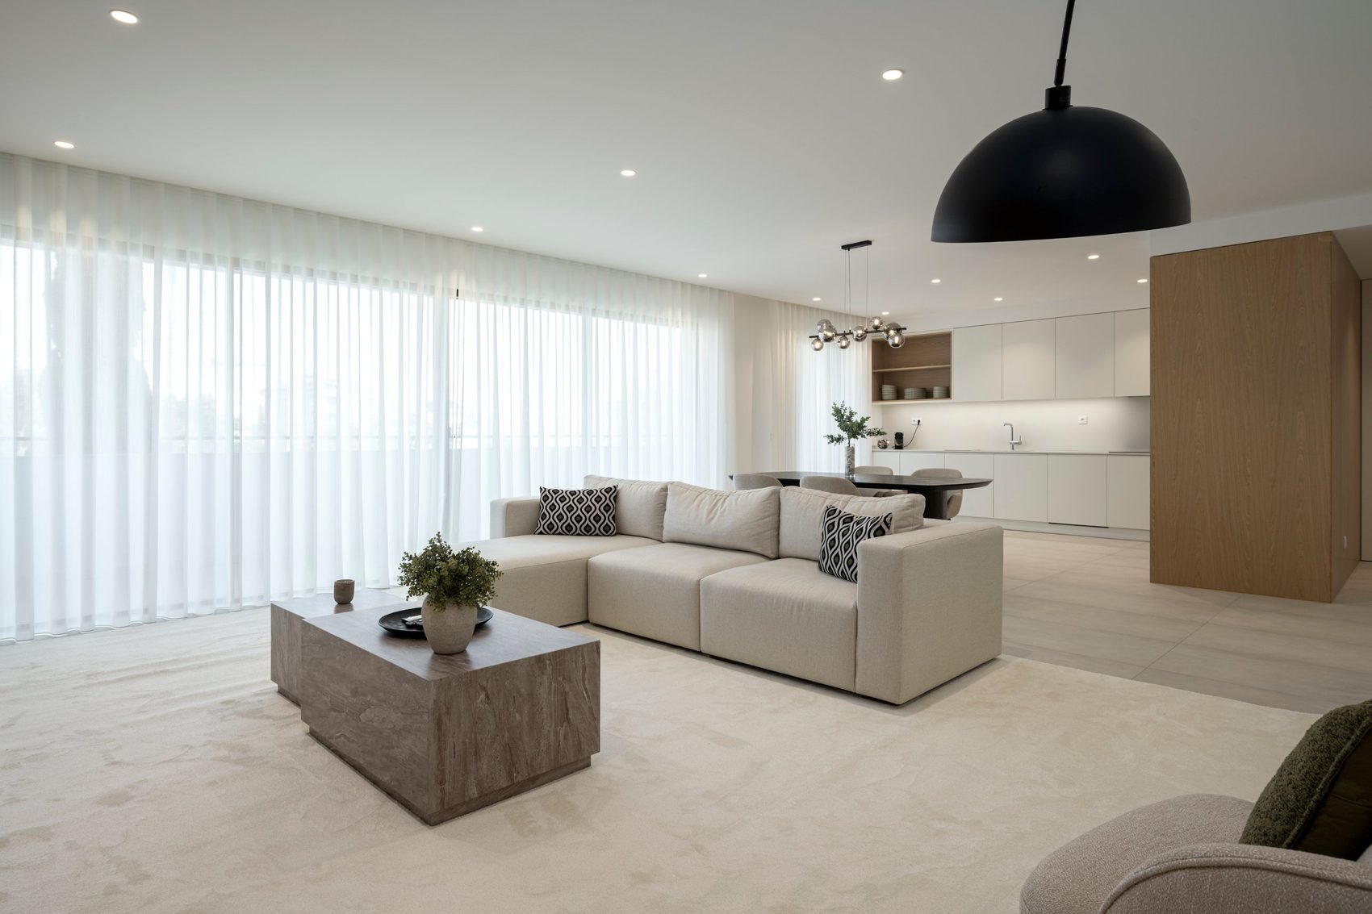
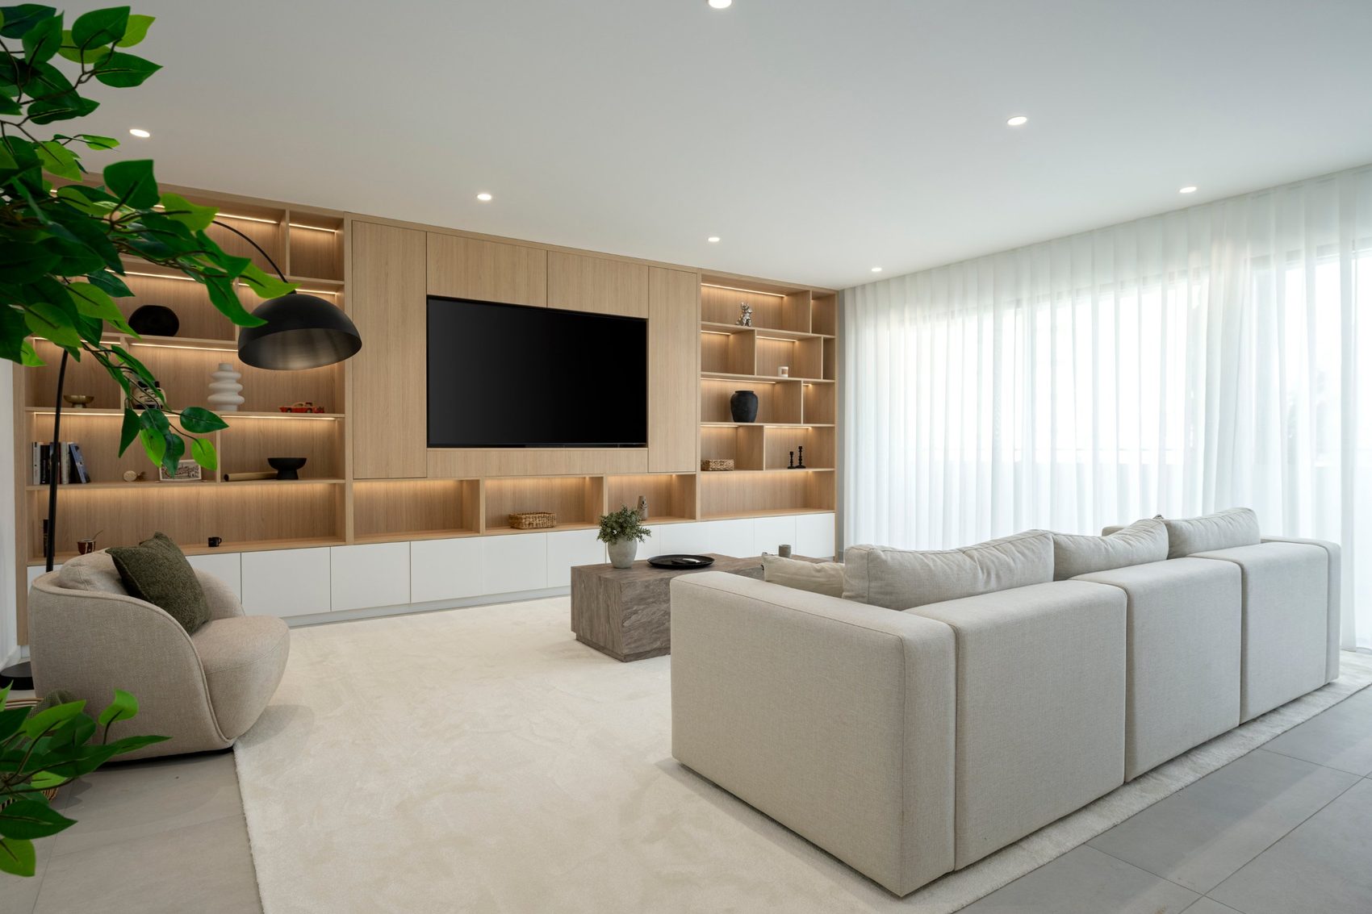
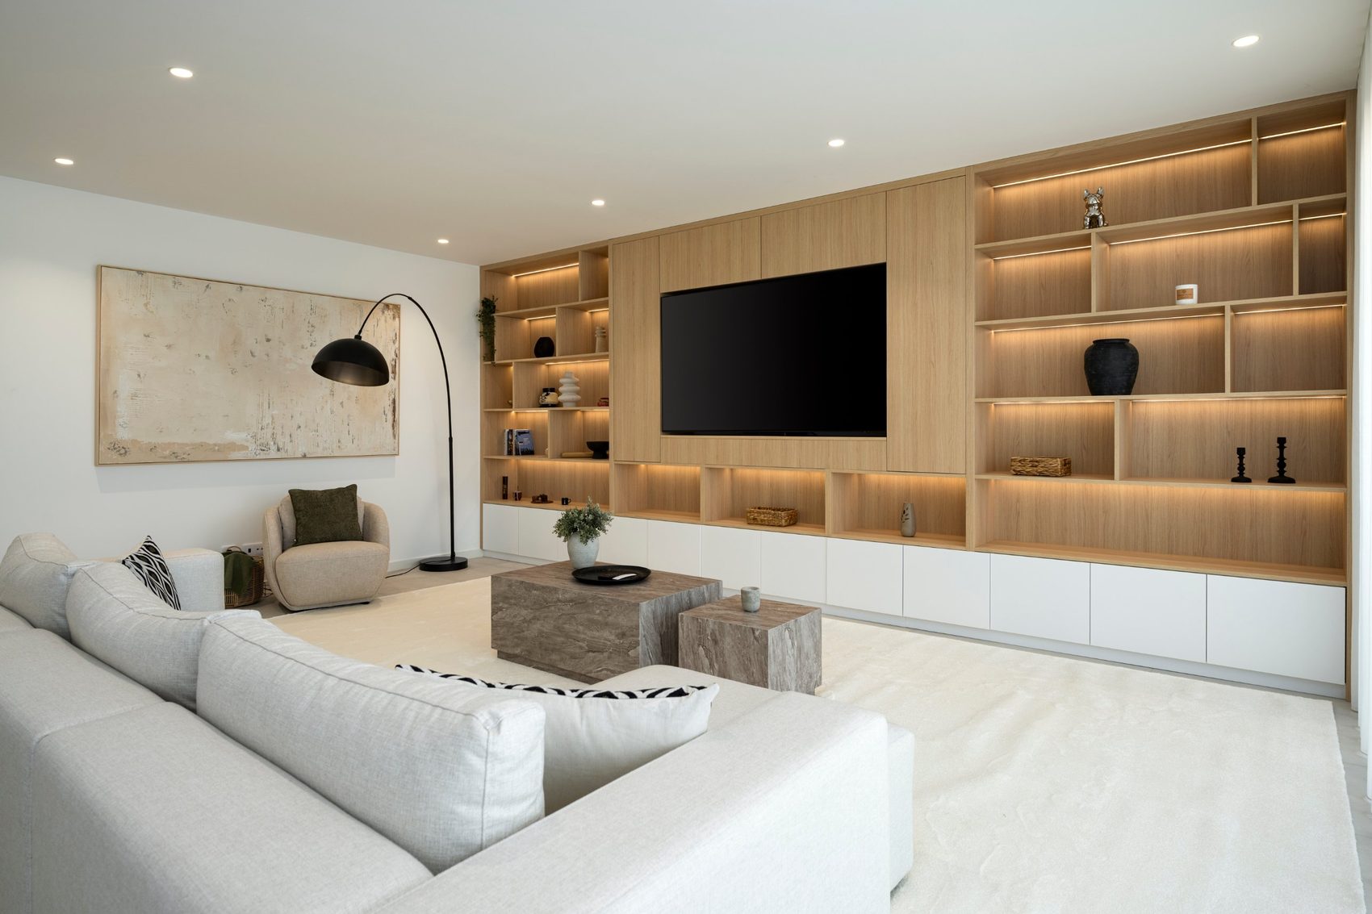
Both photographs were taken on the same axis. The before is from a phone, on handover day; the after is the finished room.
Furniture, bespoke joinery and decoration, decided one stage at a time, with the 3D approved before anything is ordered. We will be in touch within two working days, with no commitment on your part.
Talk to us